|
|
Courtesy of Giguere Marie of Bermont Realty (1983) Ltd
|
|
|
|
|
|
|
|
 |
|
|
|
|
|
|
|
|
|
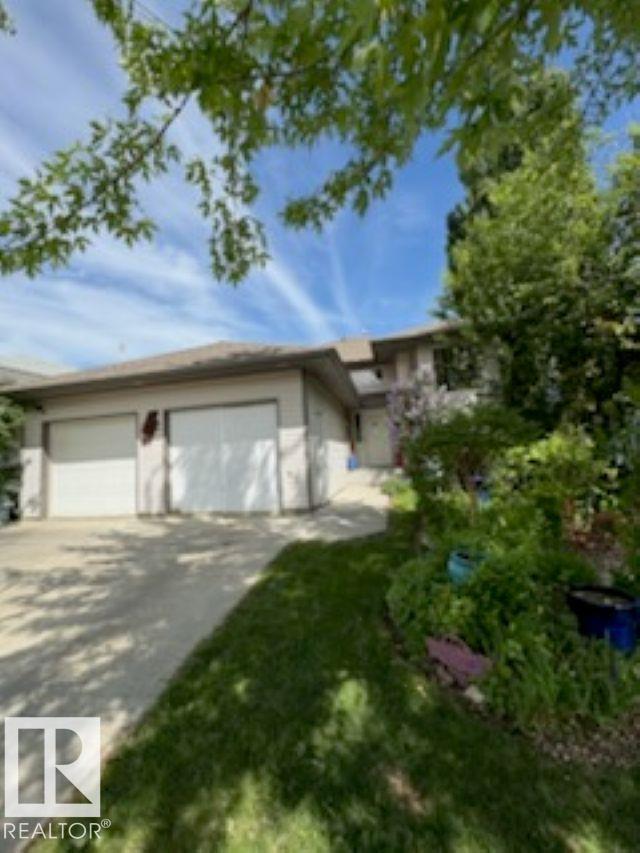
Custom build Bi-level! Spacious family home with a total of 5 bedrooms. Three on the main level and two in the basement. 3 full bathrooms. Living room features a gas fireplace and hardwood f...
View Full Comments
|
|
|
|
|
|
Courtesy of Dhunna Mohit of Exp Realty
|
|
|
|
|
The Fairways_STPL
|
549,998
|
|
|
|
|
 |
|
|
|
|
|
|
|
|
|
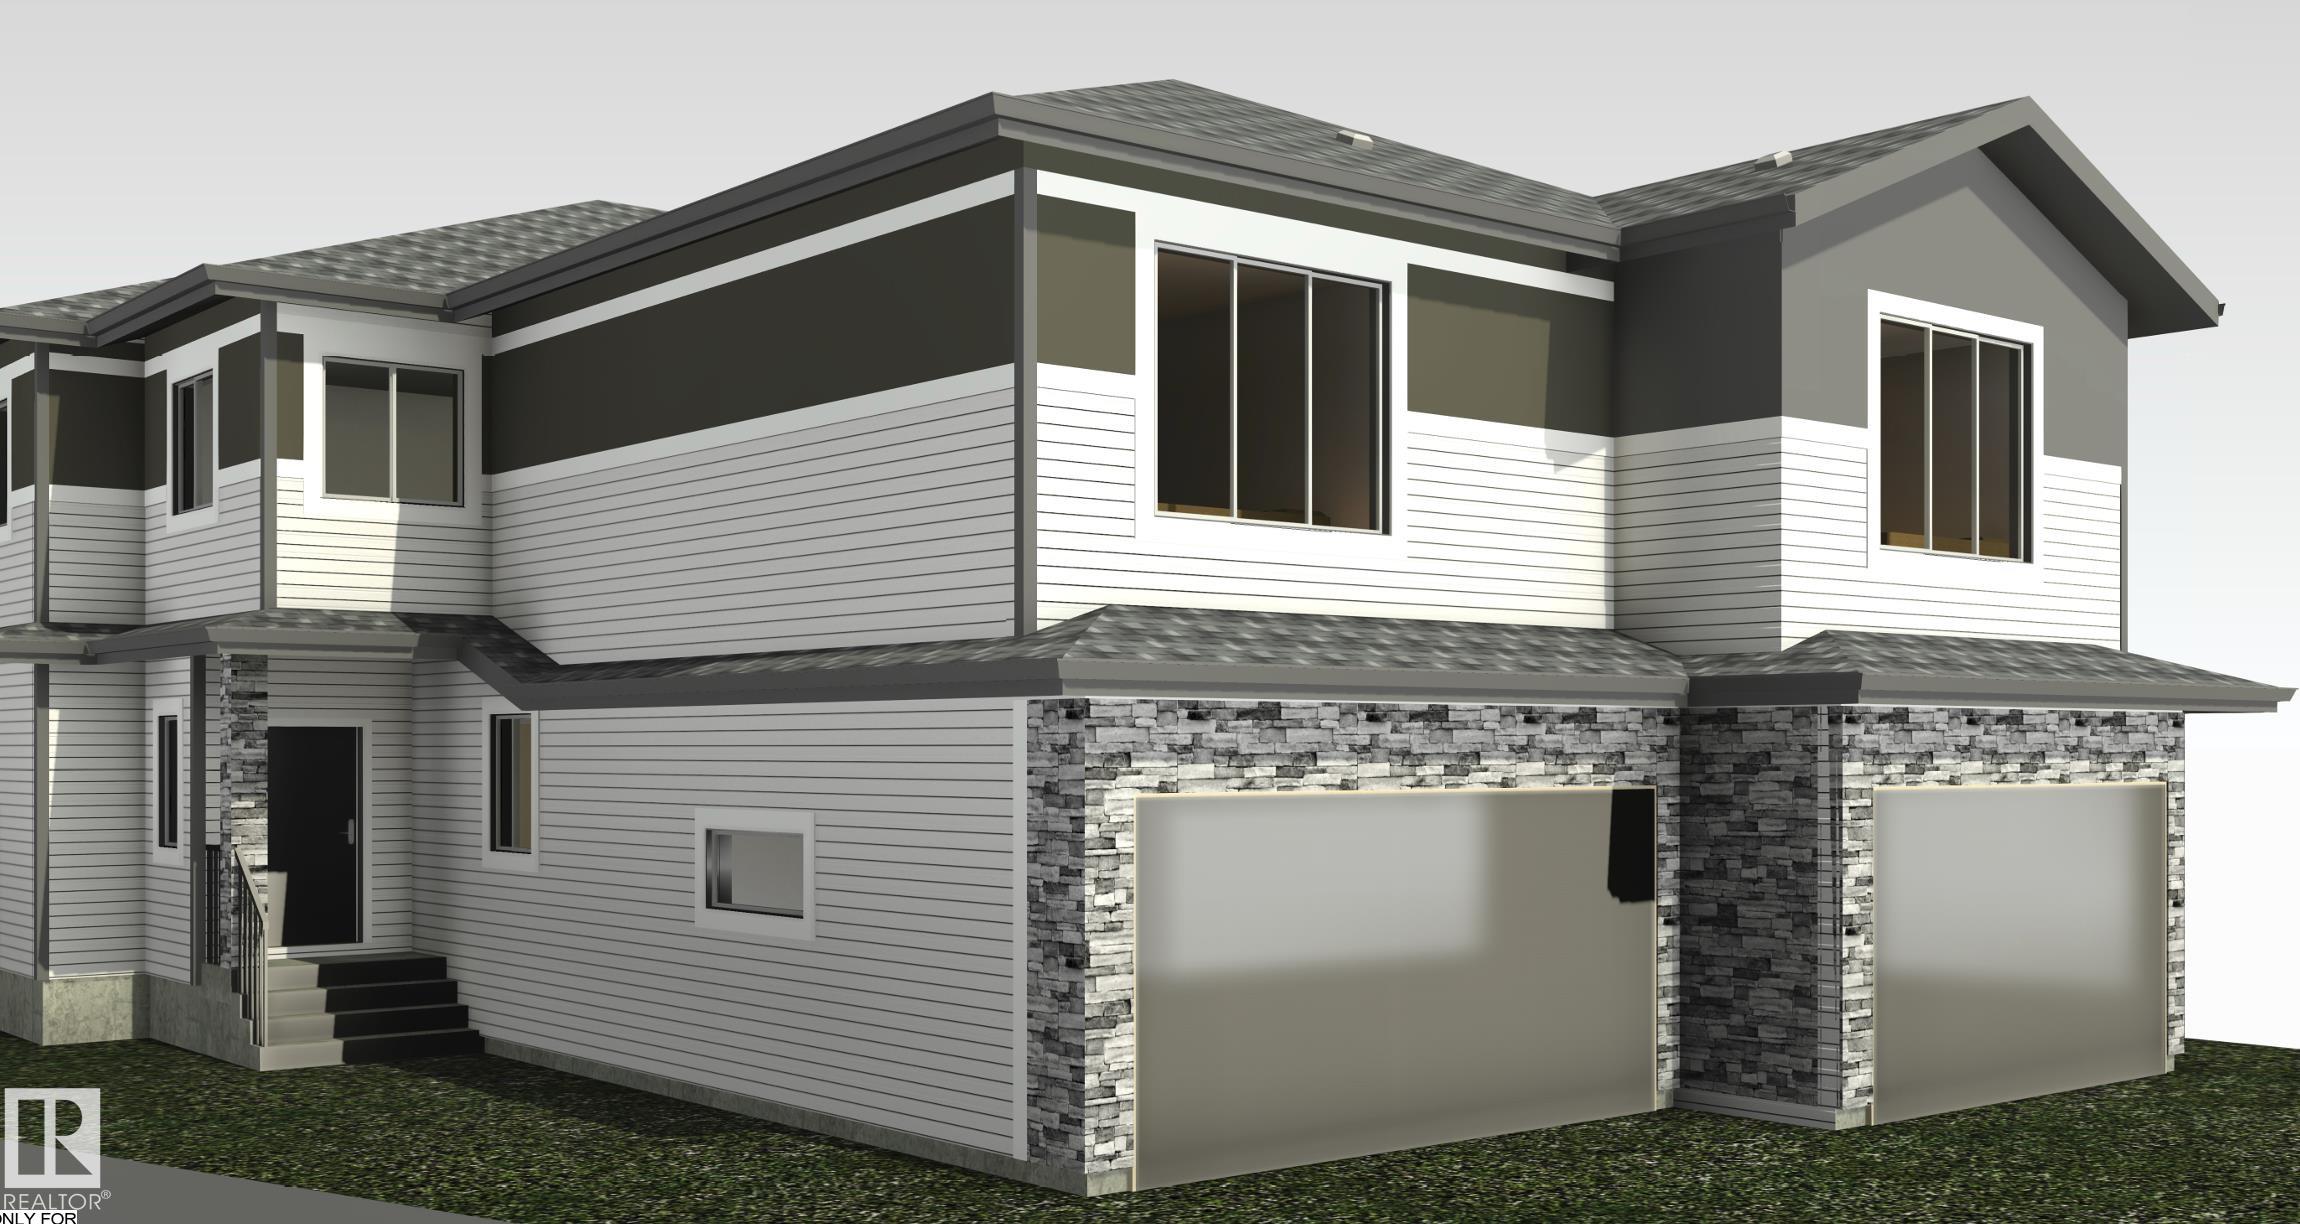
Experience upscale living in this stunning modern duplex featuring an impressive open-to-below living room with a striking feature wall and fireplace, flooded with natural light. The sleek k...
View Full Comments
|
|
|
|
|
|
Courtesy of Plaizier Celeste of Real Broker
|
|
|
|
|
|
|
|
 |
|
|
|
|
|
|
|
|
|
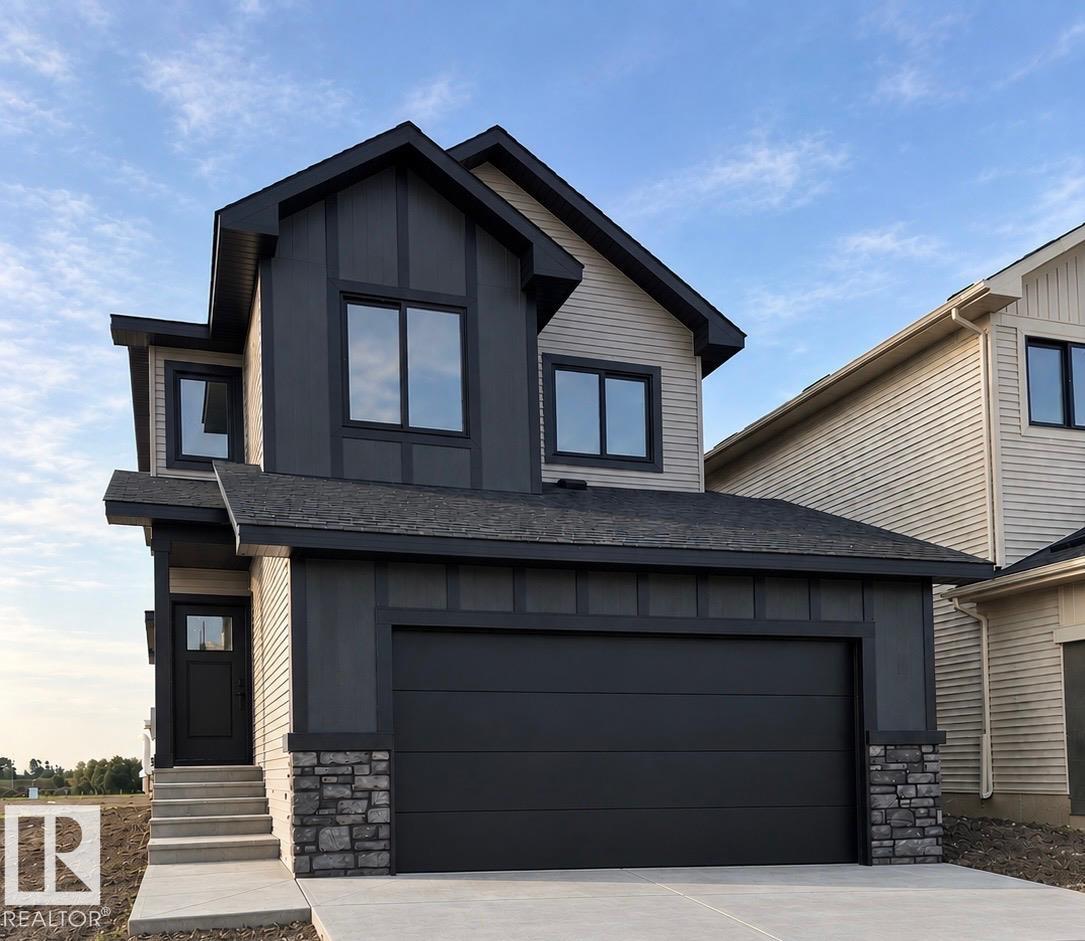
MOVE IN THIS OCTOBER! Located in the desirable Brickyard community, this home offers nearly 1,900 SQ FT of bright, open-concept living space. Thoughtfully upgraded throughout, it features mo...
View Full Comments
|
|
|
|
|
|
Courtesy of Plaizier Celeste of Real Broker
|
|
|
|
|
|
|
|
 |
|
|
|
|
|
|
|
|
|
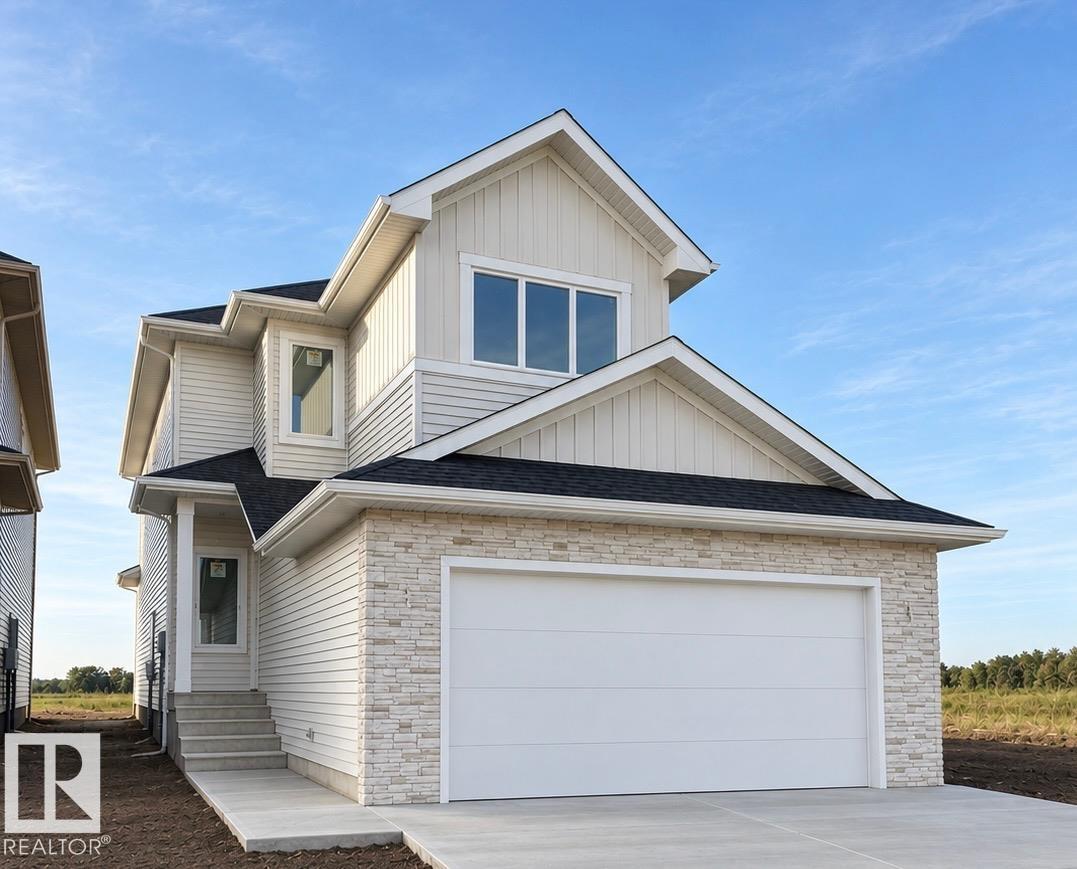
MOVE IN THIS OCTOBER! Built by ATTESA Homes, this expansive 4-bedroom, 2.5-bath home is located in the vibrant Brickyard community of Stony Plain and offers over 2,000 sq. ft. of beautifully...
View Full Comments
|
|
|
|
|
|
Courtesy of Plaizier Celeste of Real Broker
|
|
|
|
|
|
|
|
 |
|
|
|
|
|
|
|
|
|
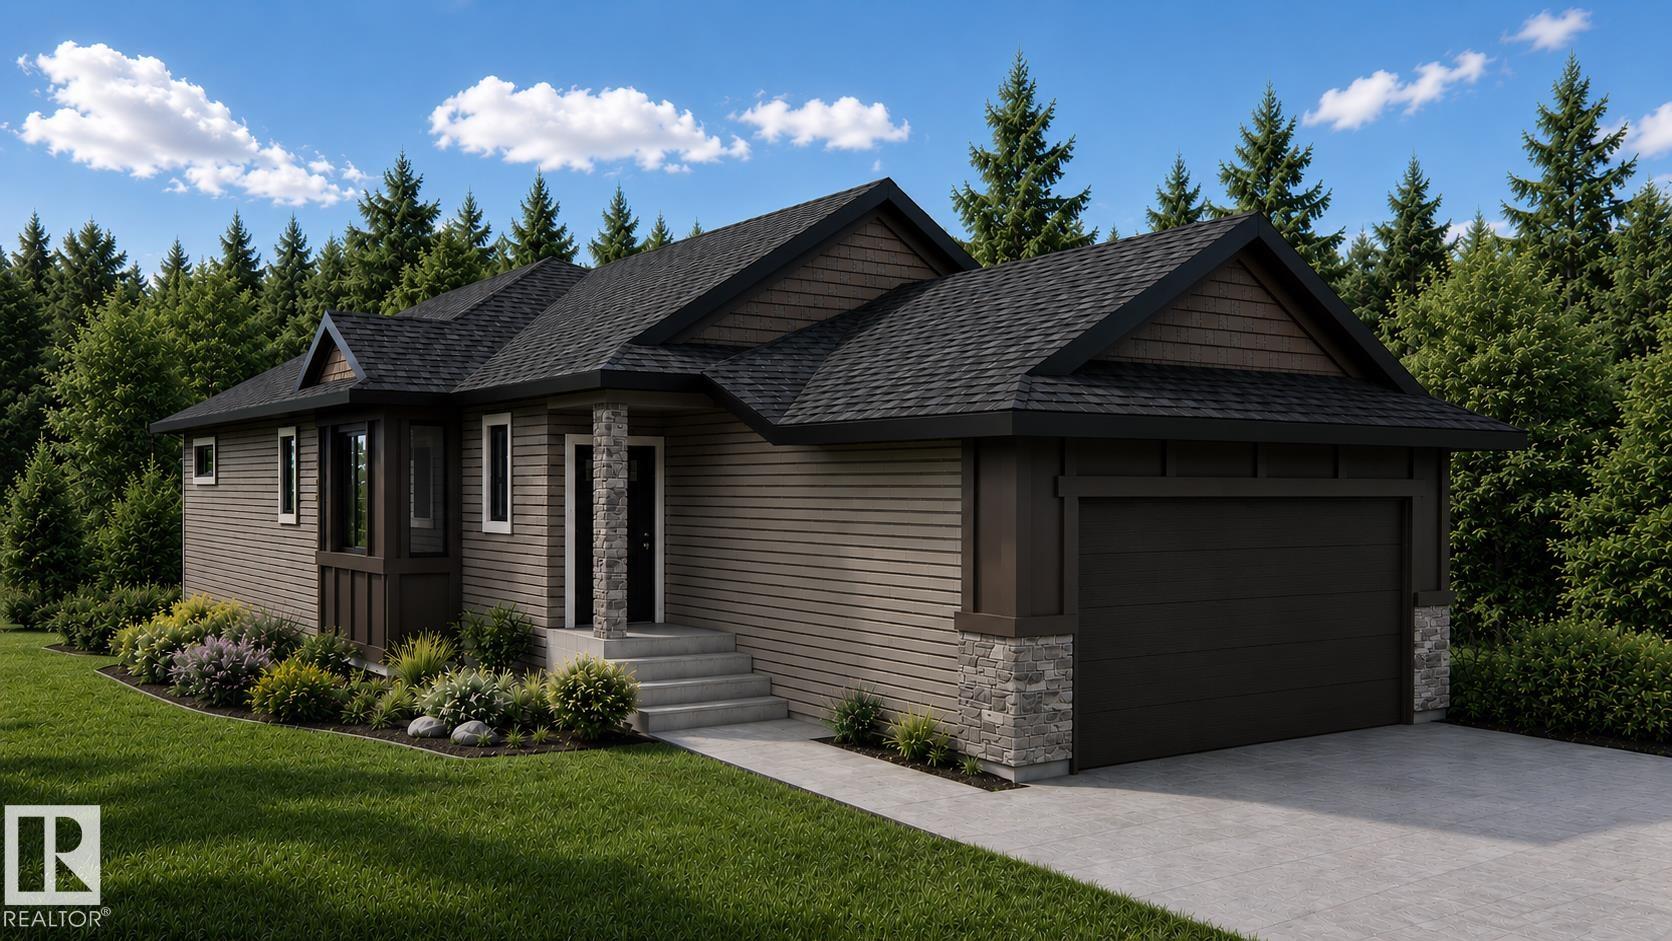
Built by ATTESA Homes, this beautifully crafted bungalow in The Brickyard in Stony Plain blends modern design with everyday comfort. Featuring a double attached garage, the open-concept main...
View Full Comments
|
|
|
|
|
|
Courtesy of Atwell Terilynn of RE/MAX PREFERRED CHOICE
|
|
|
|
|
|
|
|
 |
|
|
|
|
MLS® System #: E4502892
Address: 1511 WESTERRA Bend
Size: 2061 sq. ft.
Days on Website:
ACCESS Days on Website
|
|
|
|
|
|
|
|
|
|
|
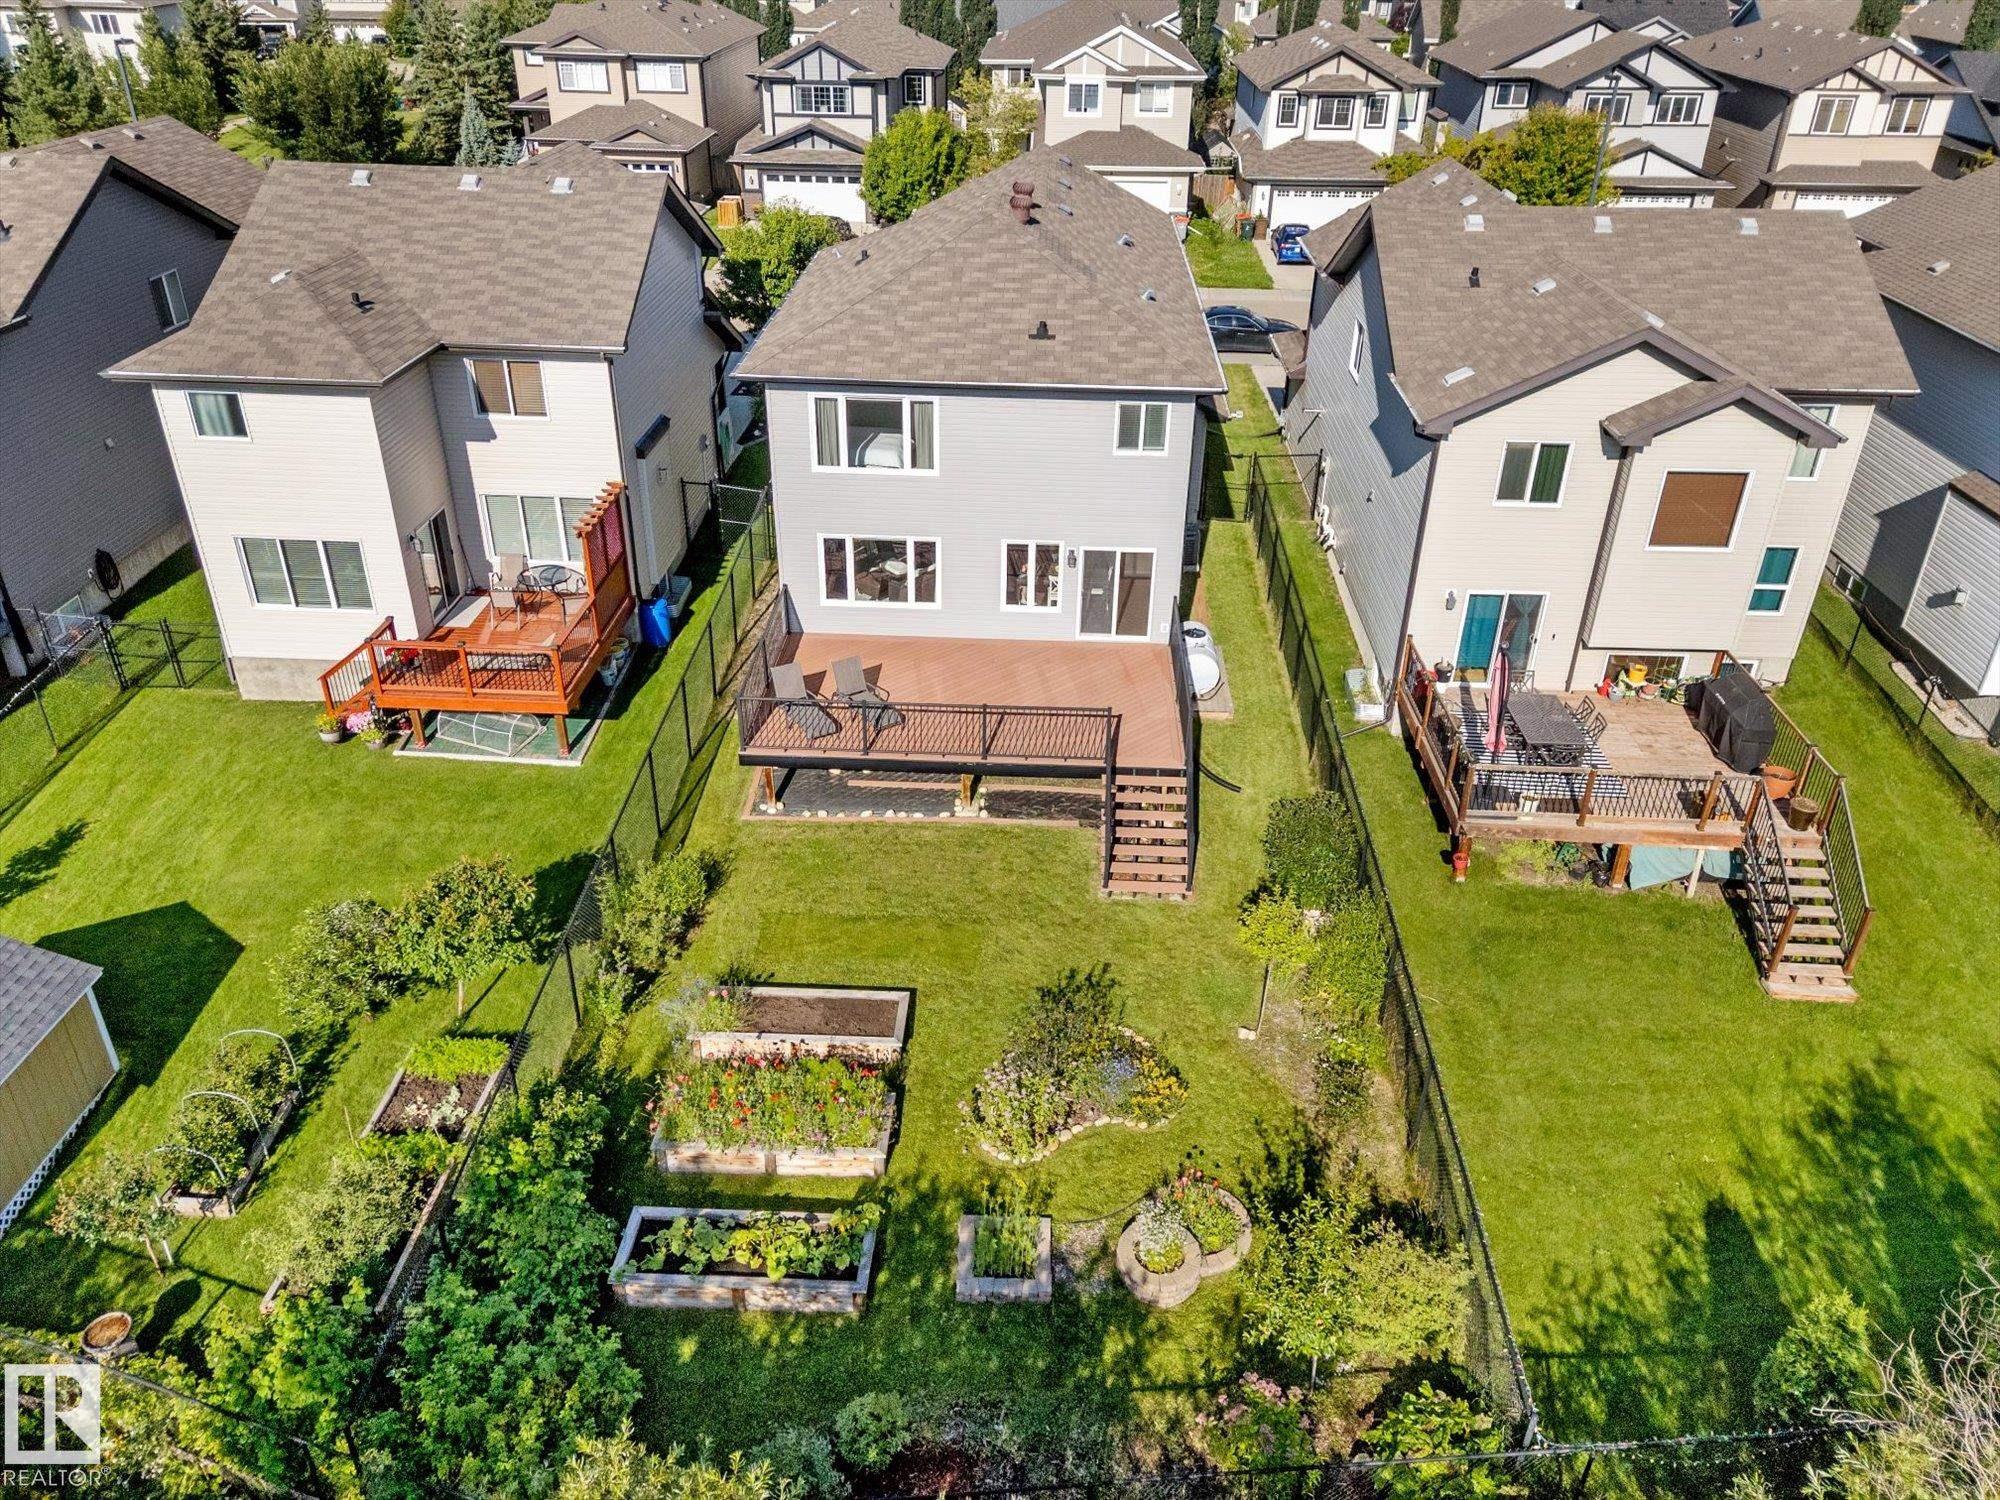
Welcome to your serene oasis in the desirable community of Westerra! This impressive 2 storey home has just over 2600sq ft of finished living space & is ready for a new family! Step inside t...
View Full Comments
|
|
|
|
|
|
Courtesy of McLellan Heather of Exp Realty
|
|
|
|
|
|
|
|
 |
|
|
|
|
MLS® System #: E4509534
Address: 283 Silverstone Crescent
Size: 2064 sq. ft.
Days on Website:
ACCESS Days on Website
|
|
|
|
|
|
|
|
|
|
|
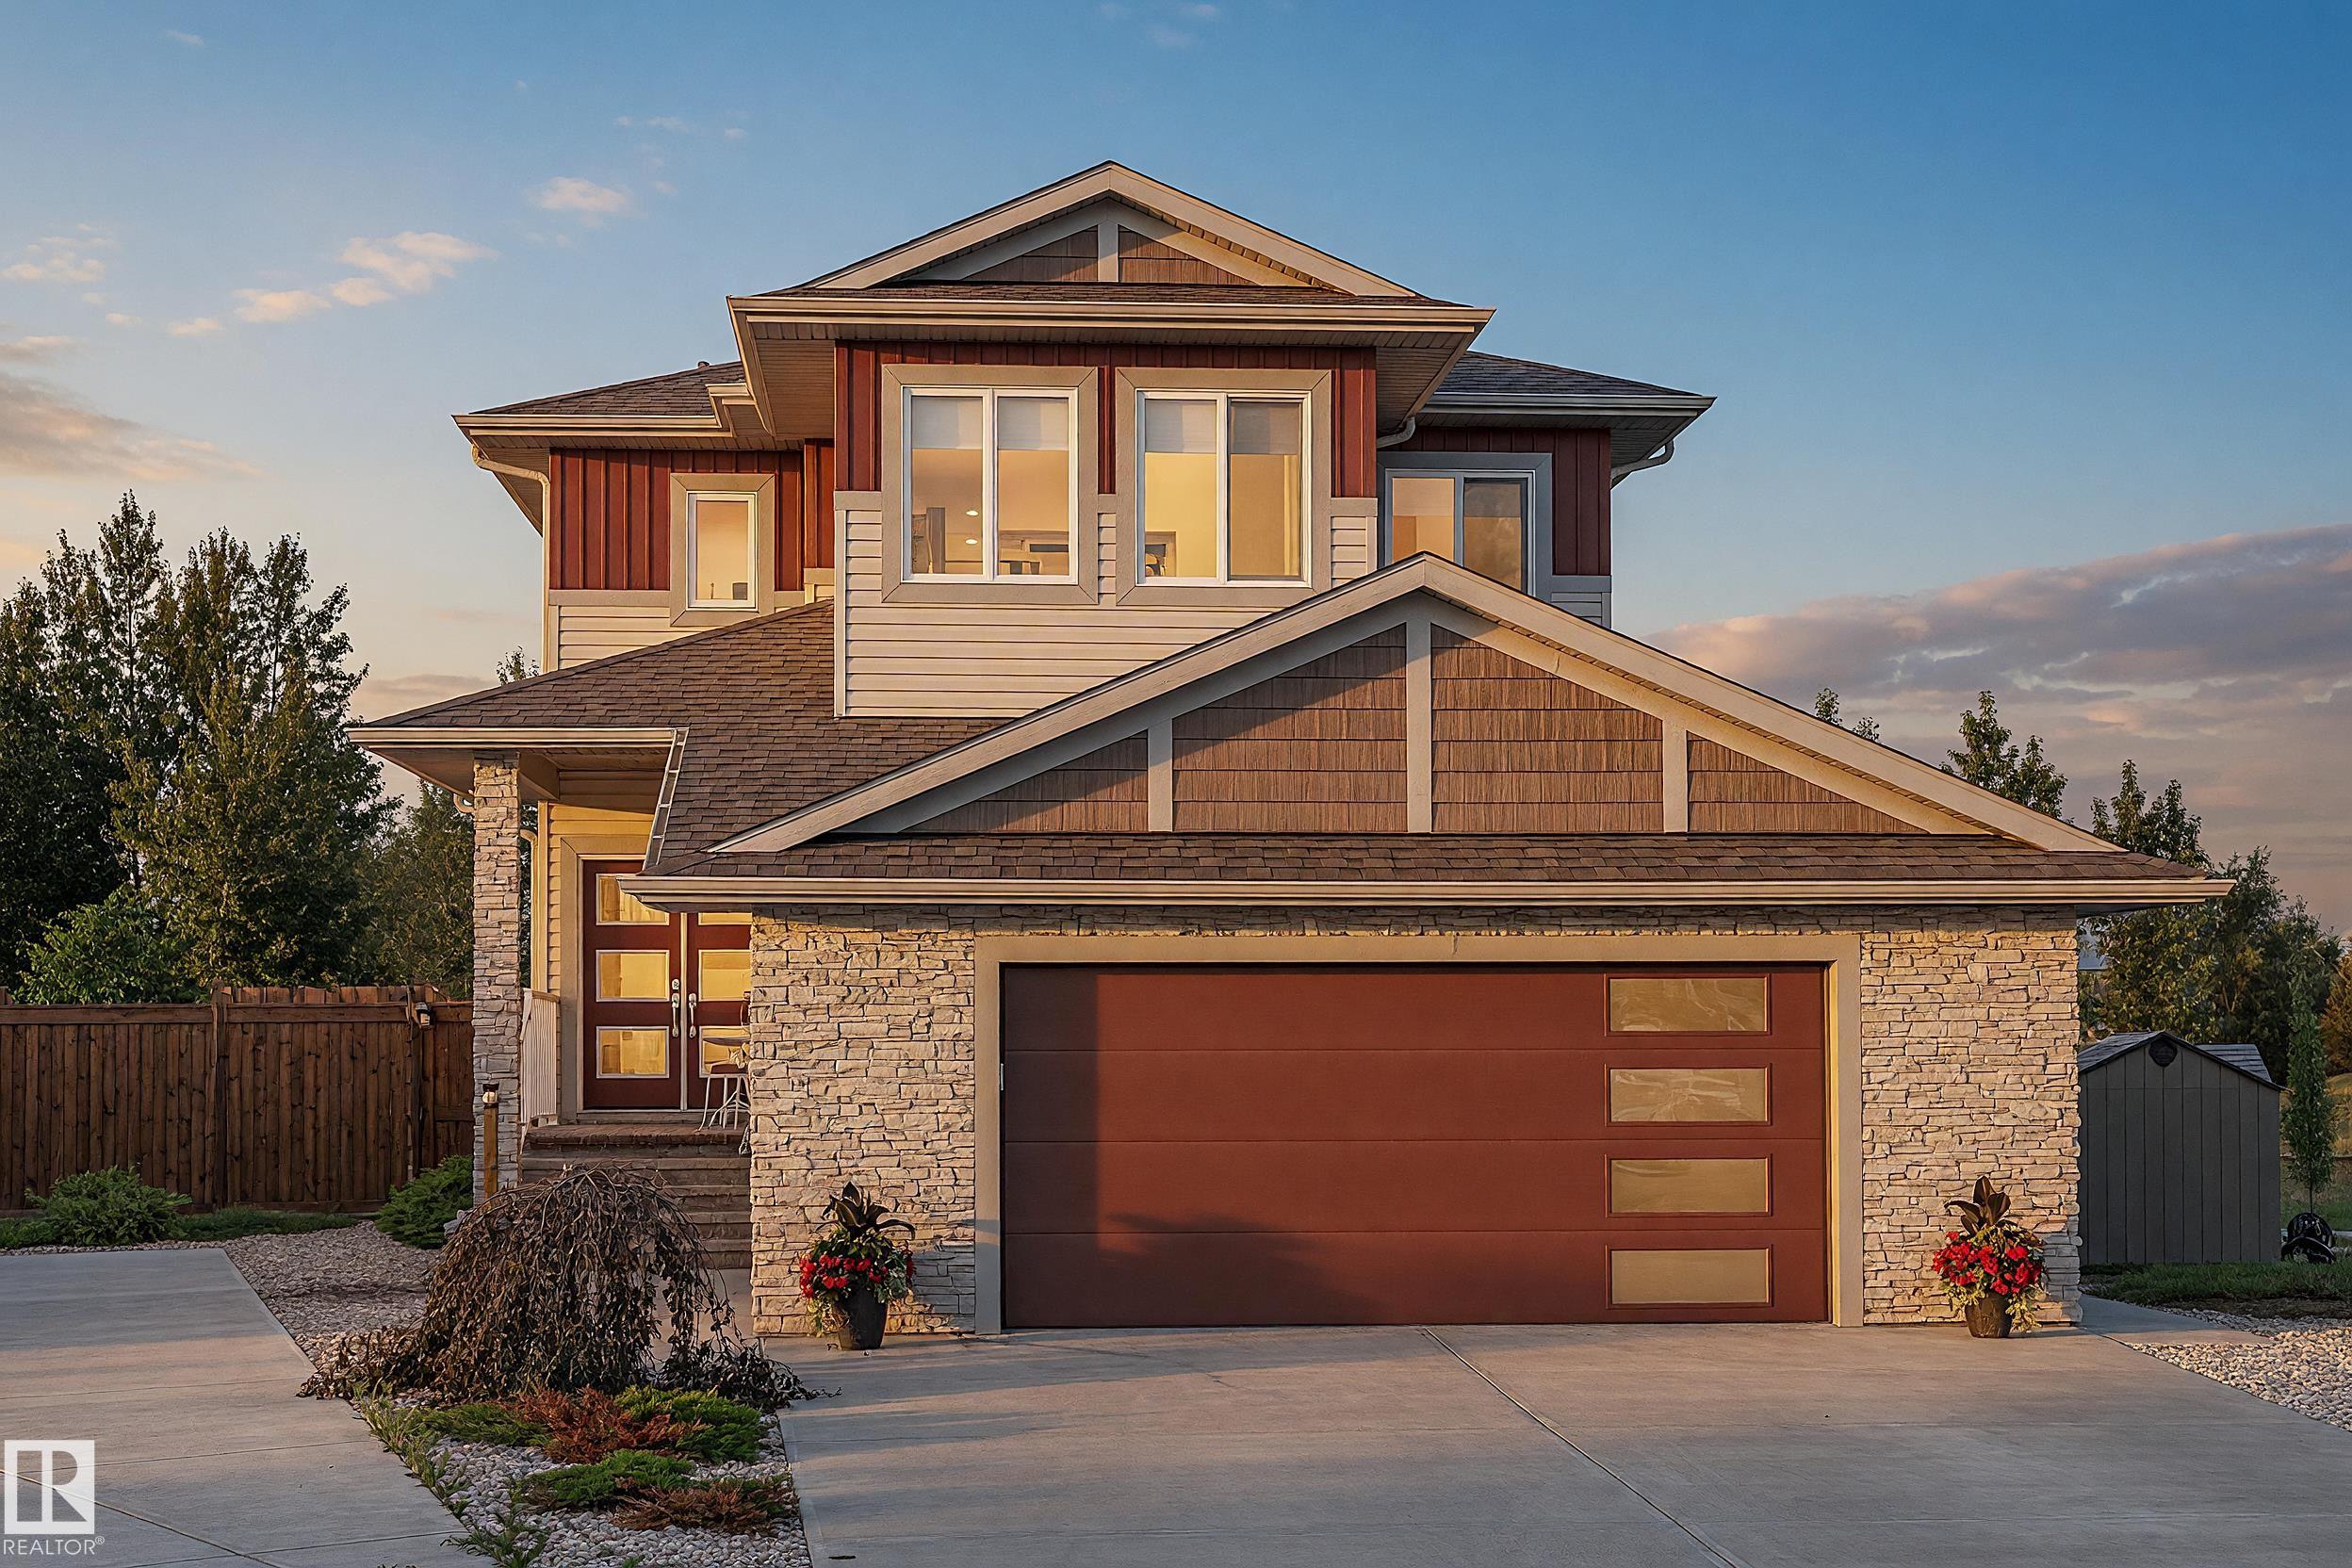
This beautifully maintained 2-storey home tucked away on a quiet private cul-de-sac is situated on the largest lot in Silverstone. This fully landscaped property offers an incredible south-f...
View Full Comments
|
|
|
|
|
|
Courtesy of Plaizier Celeste of Real Broker
|
|
|
|
|
|
|
|
 |
|
|
|
|
|
|
|
|
|
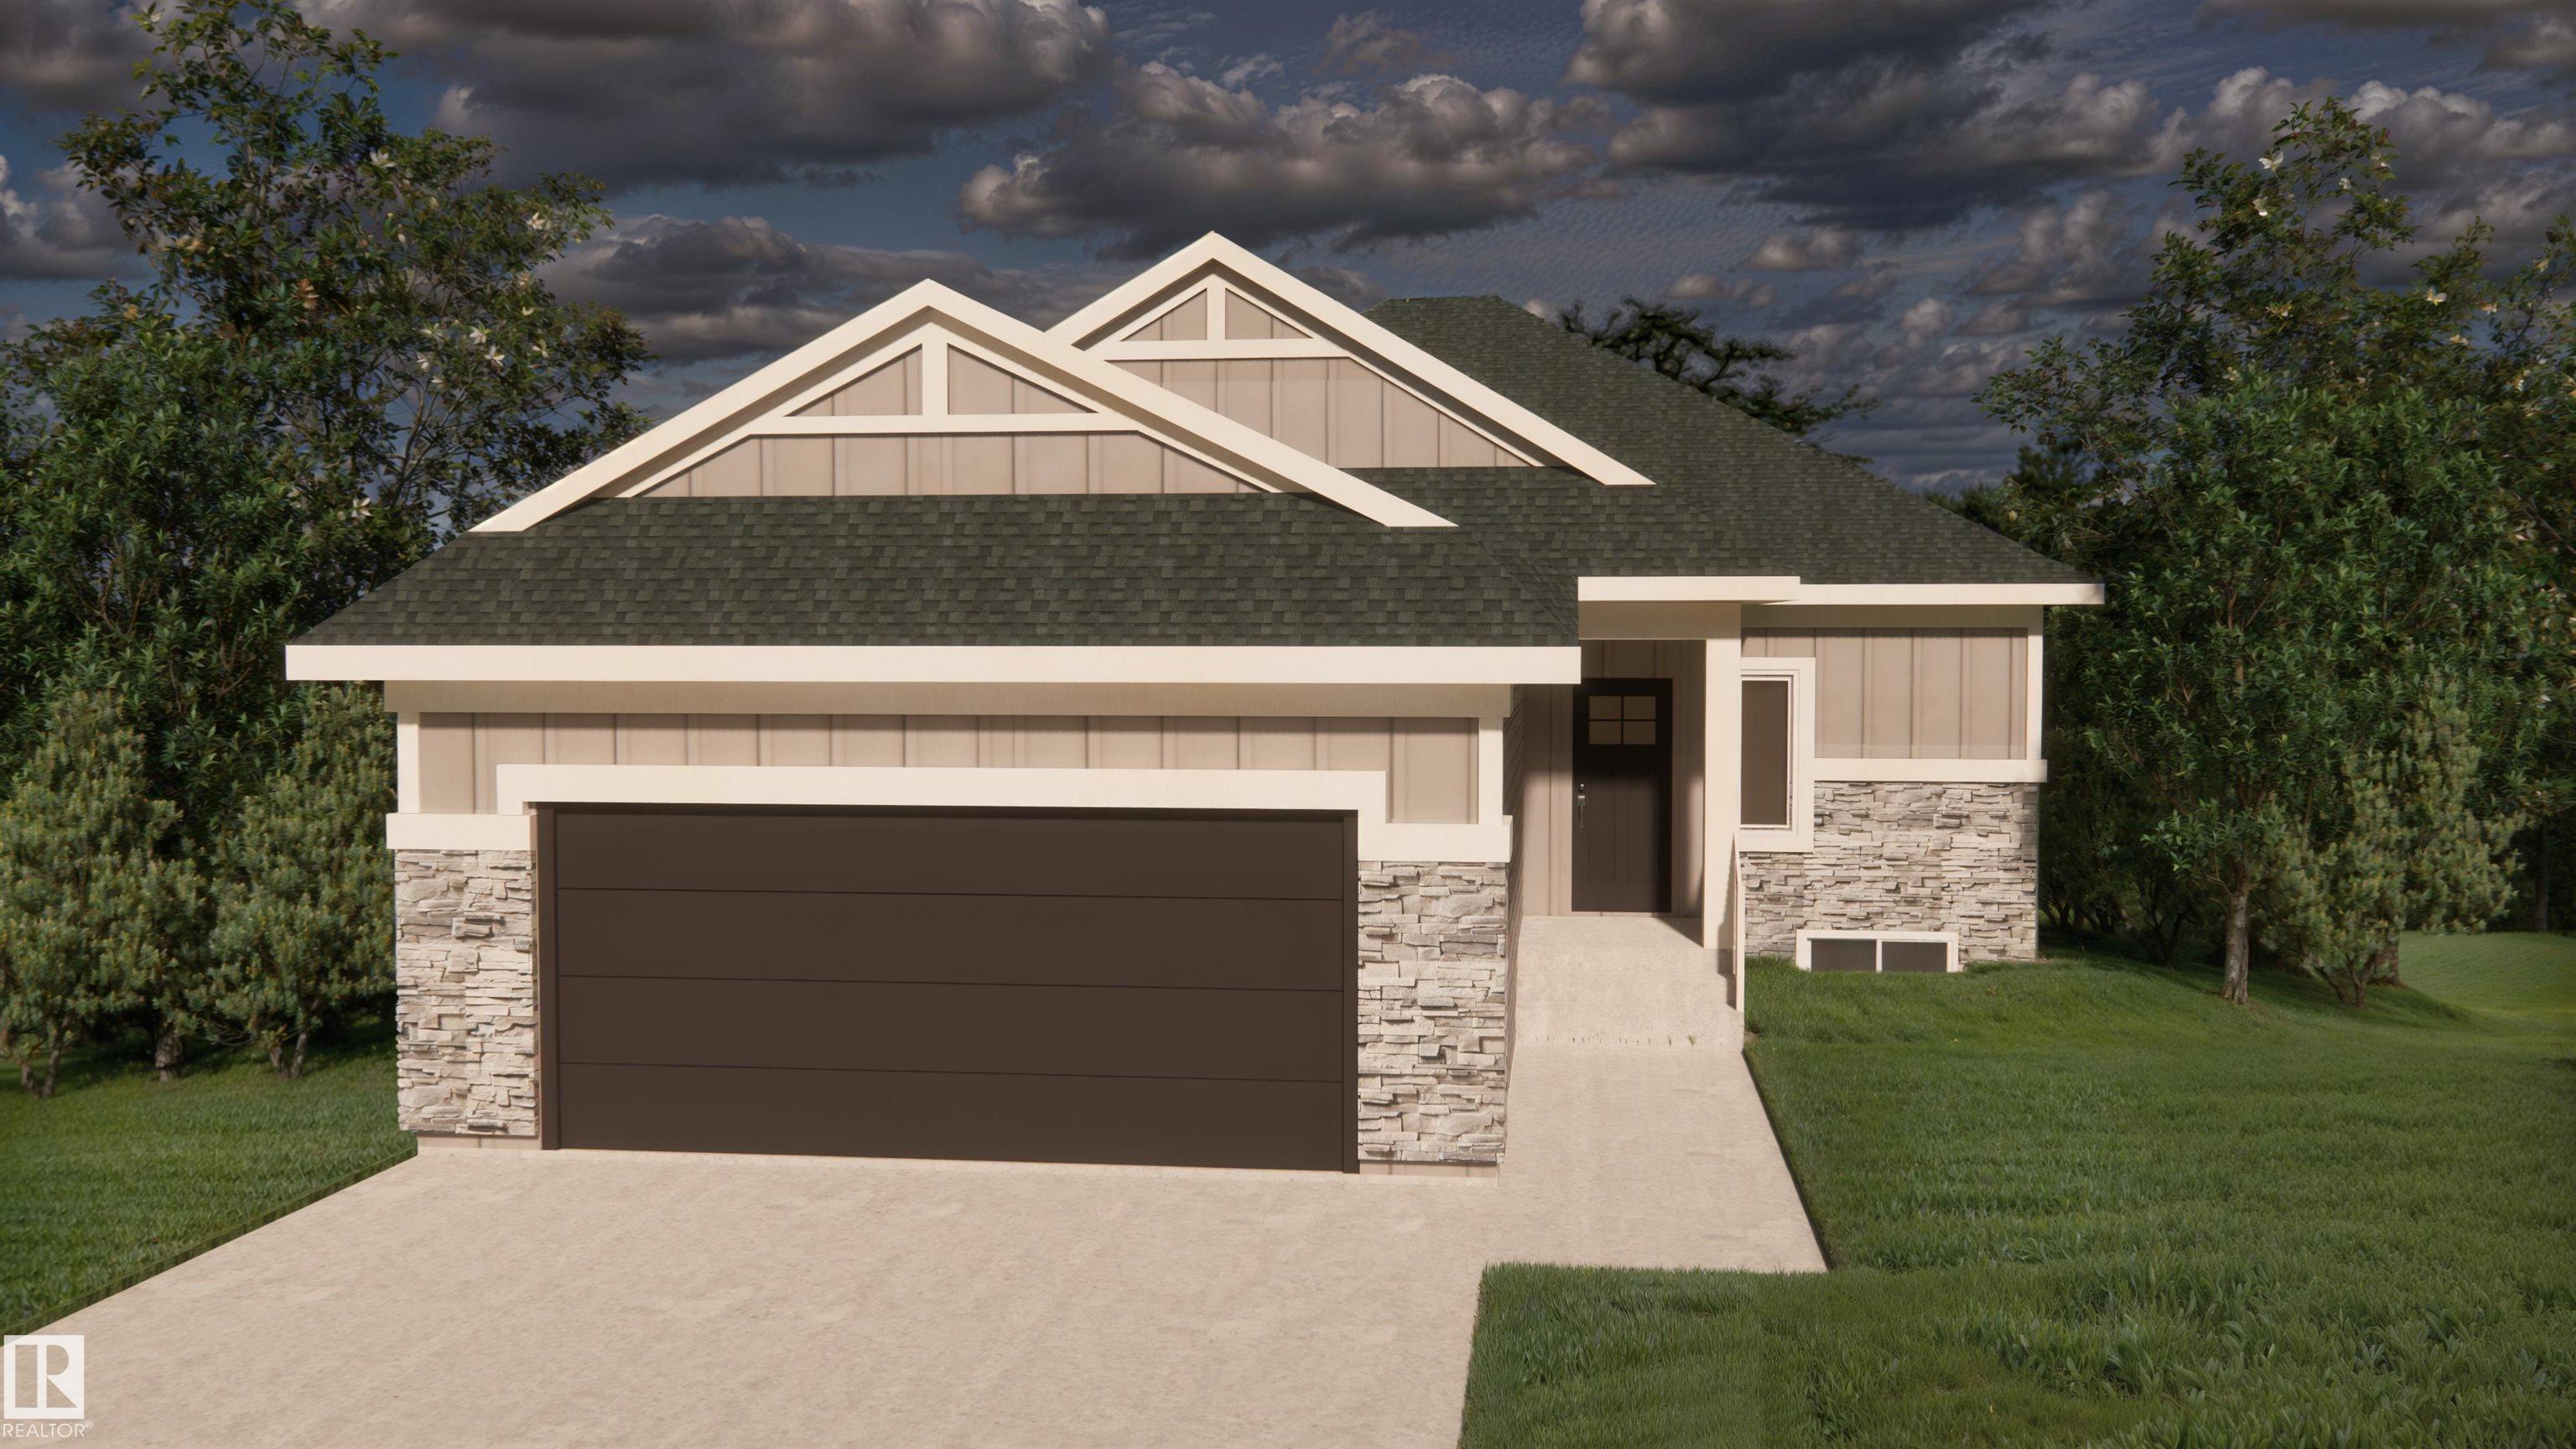
Built by ATTESA Homes, this beautifully upgraded bungalow in The Brickyard in Stony Plain backs onto a pond and offers a functional open-concept design with modern finishes throughout. The m...
View Full Comments
|
|
|
|
|
|
Courtesy of Plaizier Celeste of Real Broker
|
|
|
|
|
|
|
|
 |
|
|
|
|
|
|
|
|
|
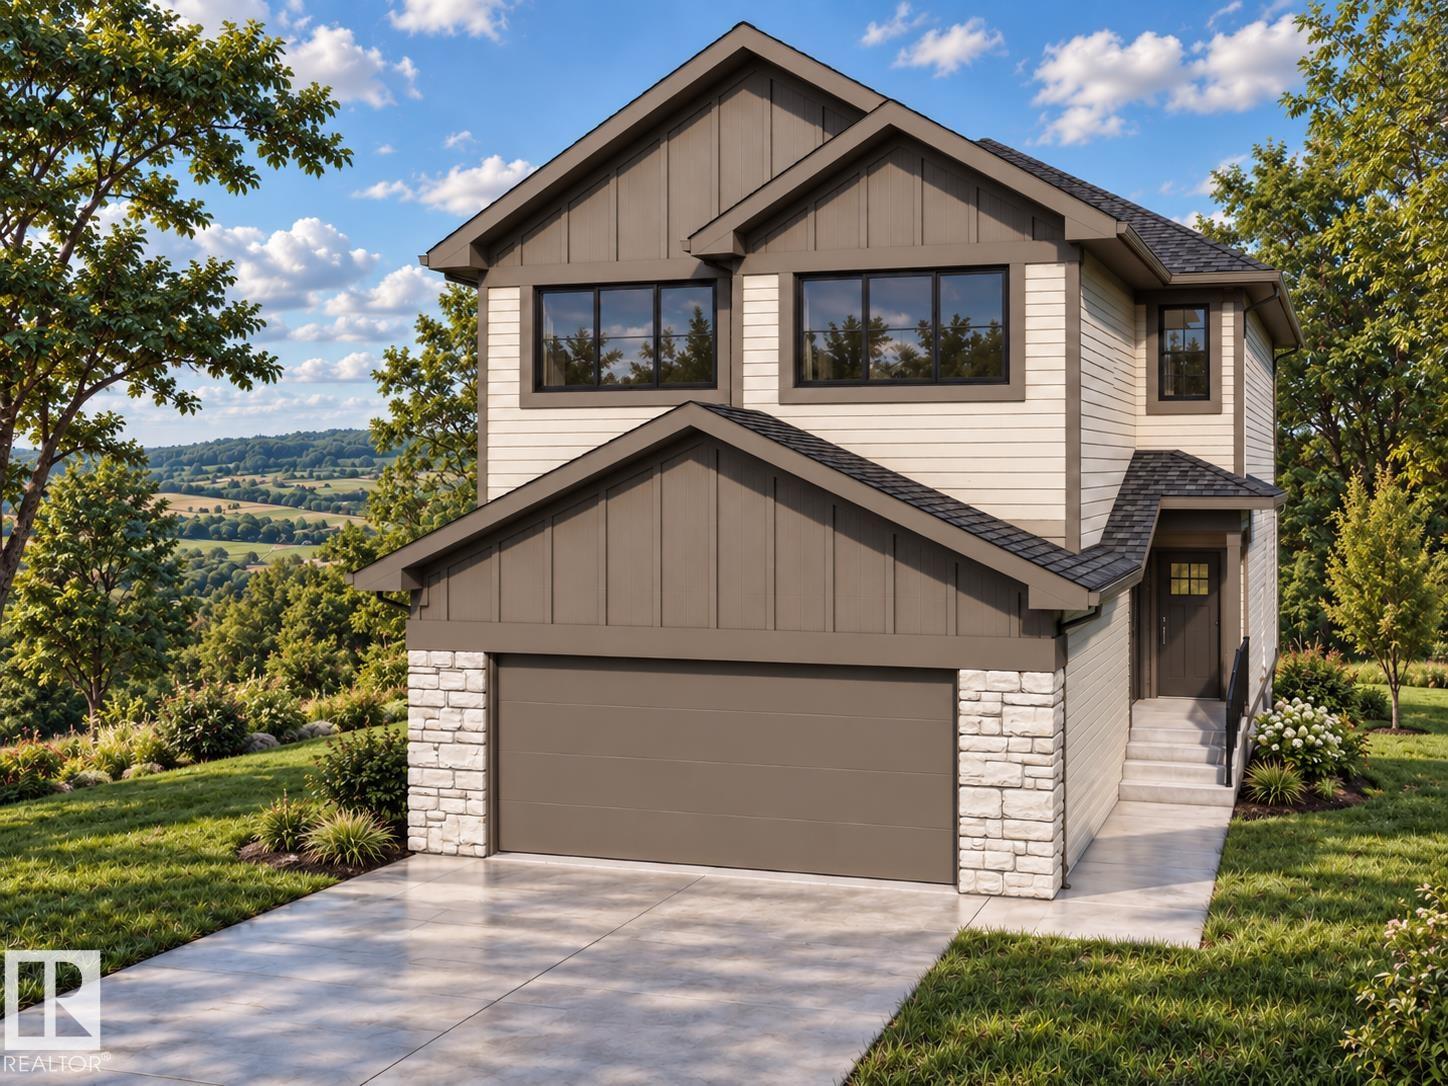
Built by ATTESA Homes, this brand-new 2-storey home in The Brickyard offers over 2,200 SQ FT of thoughtfully designed living space. Featuring 4 bedrooms, 2.5 bathrooms, and a bright OPEN-TO-...
View Full Comments
|
|
|
|
|
|
Courtesy of Plaizier Celeste of Real Broker
|
|
|
|
|
|
|
|
 |
|
|
|
|
|
|
|
|
|
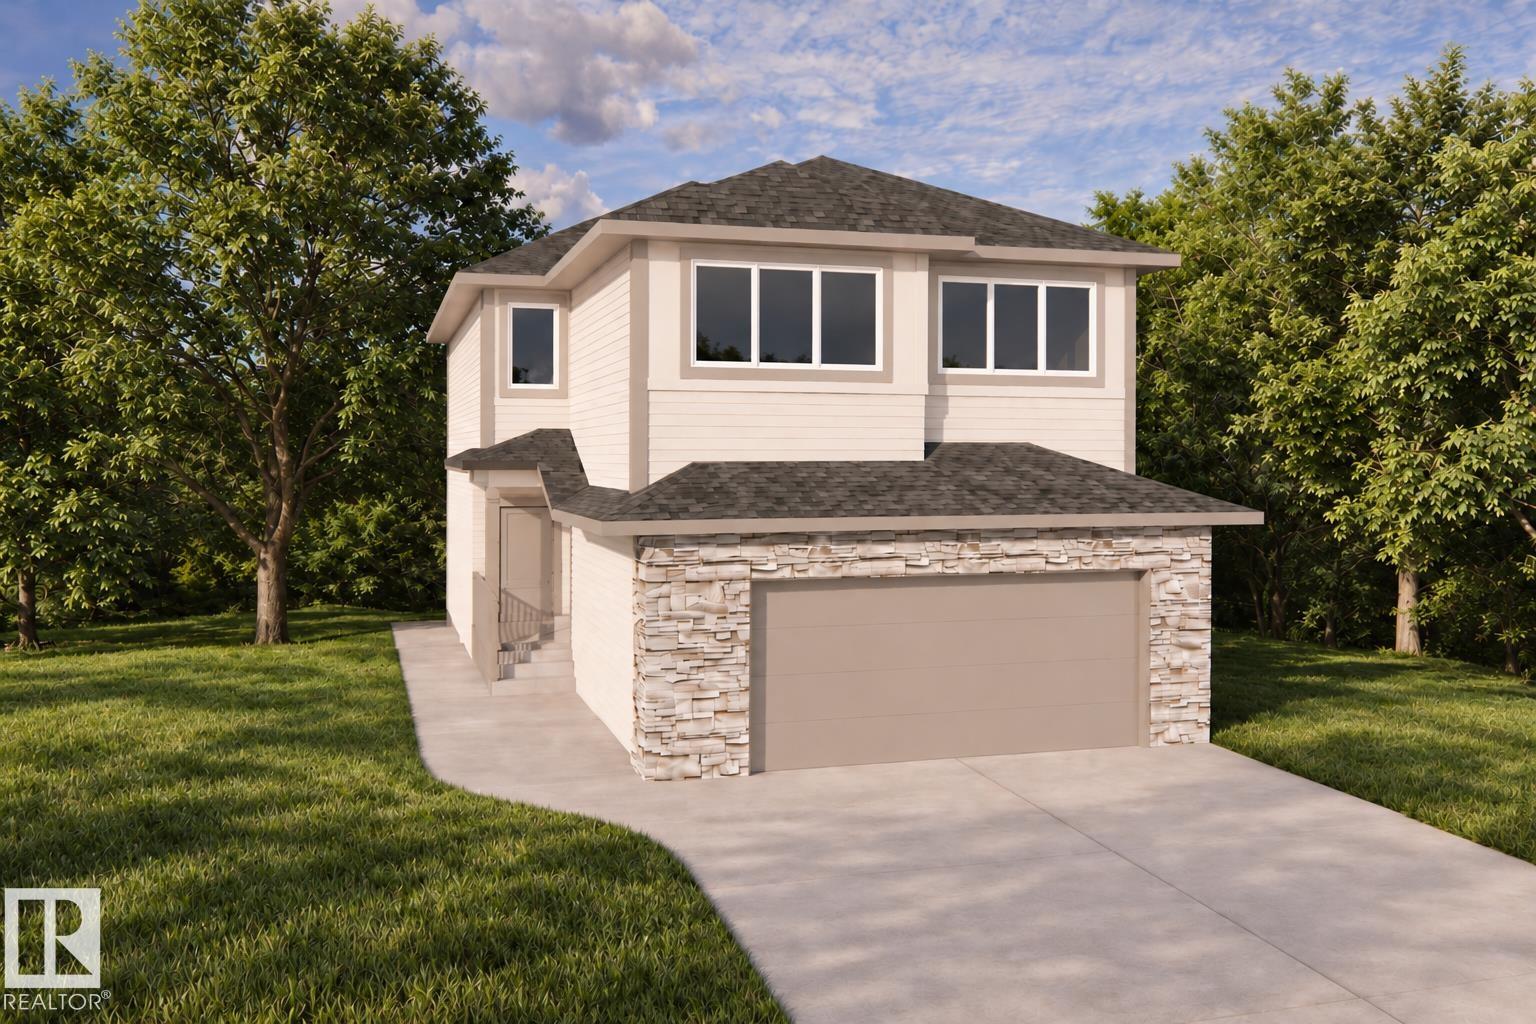
Built by ATTESA Homes, this brand-new 2-storey home in The Brickyard offers over 2,200 SQ FT of thoughtfully designed living space. Featuring 4 bedrooms, 2.5 bathrooms, and a bright OPEN-TO-...
View Full Comments
|
|
|
|
|
|
Courtesy of Sewell Nateeva, Nirwan Deep of Sterling Real Estate
|
|
|
|
|
|
|
|
 |
|
|
|
|
MLS® System #: E4506907
Address: 159 Graybriar Drive
Size: 2449 sq. ft.
Days on Website:
ACCESS Days on Website
|
|
|
|
|
|
|
|
|
|
|
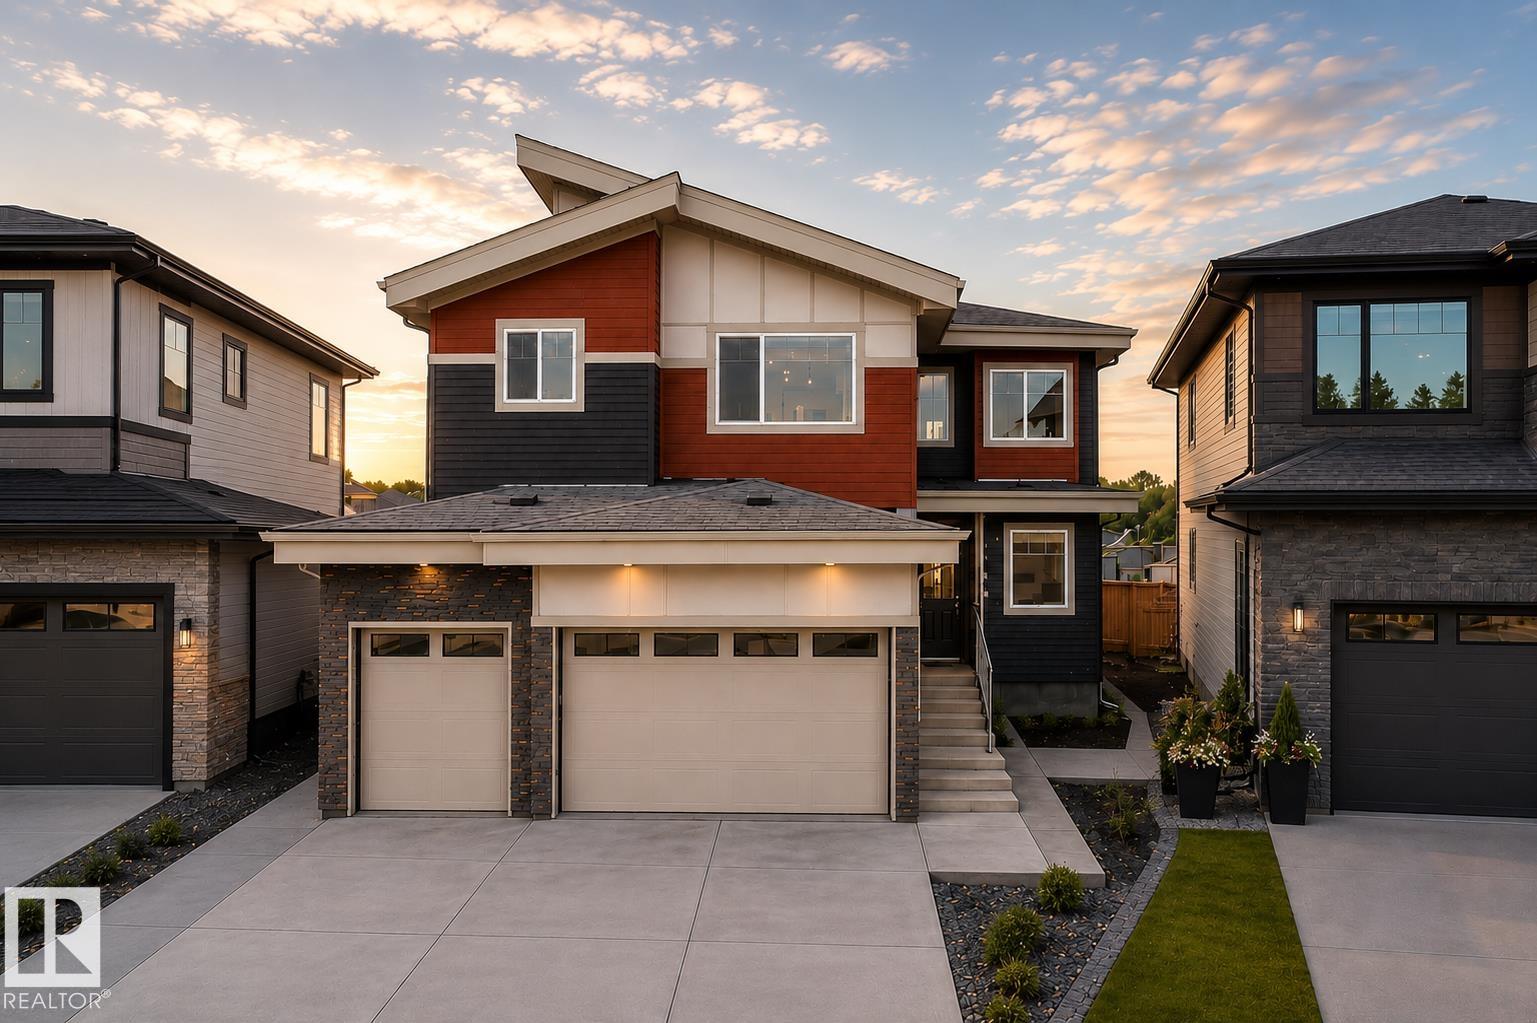
Welcome to this stunning 2,450 sq. ft. home featuring a triple-car garage and an impressive open-to-above design. The main floor offers two spacious living areas, including one with a striki...
View Full Comments
|
|
|
|
|
|
|
|
|
Courtesy of Dhunna Mohit of Exp Realty
|
|
|
|
|
The Fairways_STPL
|
749,998
|
|
|
|
|
 |
|
|
|
|
|
|
|
|
|
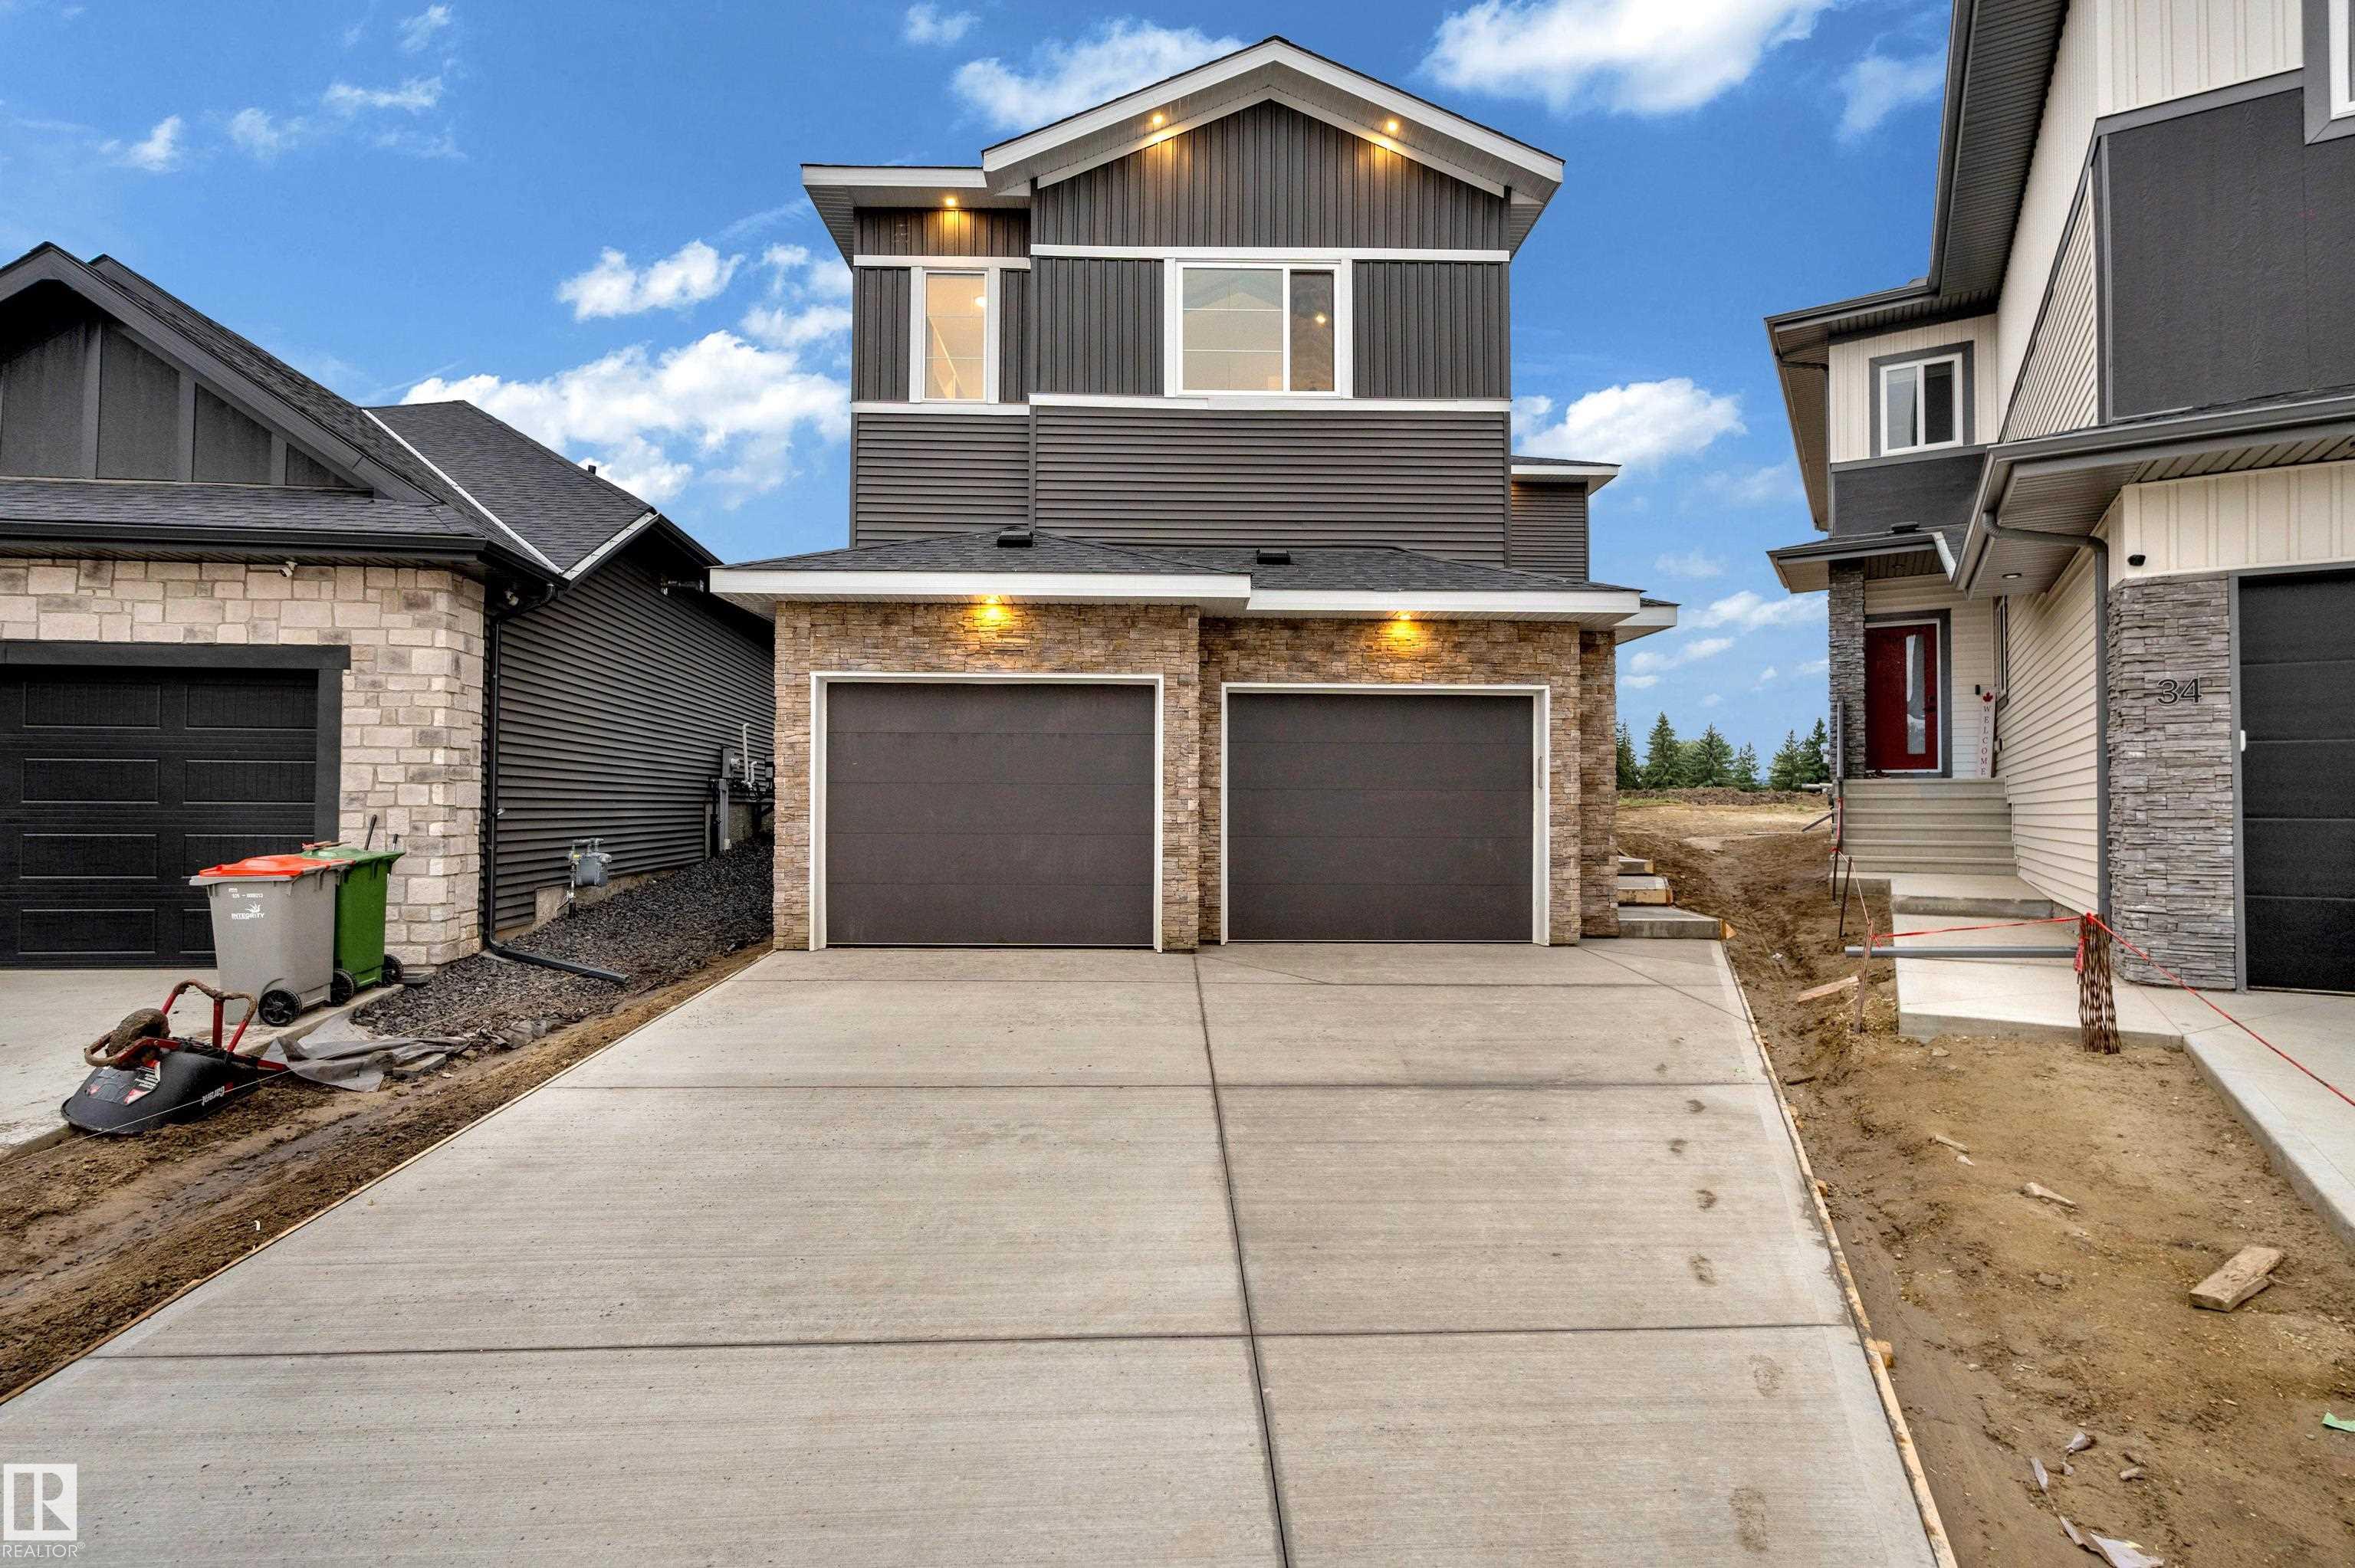
Welcome to this stunning double car garage home that blends luxury, functionality, and modern design.The main floor features a spacious bedroom and a full bathroom perfect for guests or exte...
View Full Comments
|
|
|
|
|
|
Courtesy of Northcott Lorraine of Century 21 Leading
|
|
|
|
|
|
|
|
 |
|
|
|
|
MLS® System #: E4418835
Address: 4907 & 4911 47 Avenue
Size: 1460 sq. ft.
Days on Website:
ACCESS Days on Website
|
|
|
|
|
|
|
|
|
|
|
Two homes, both rented with a total income of $3,200 per month. Good spot with enough land to build an apartment building or some town homes. 1 acre each parcel side by side. Properties to...
View Full Comments
|
|
|
|
|
|
Courtesy of Blish Christyna of 2% Realty Pro
|
|
|
|
|
Genesis On The Lakes
|
824,500
|
|
|
|
|
 |
|
|
|
|
|
|
|
|
|
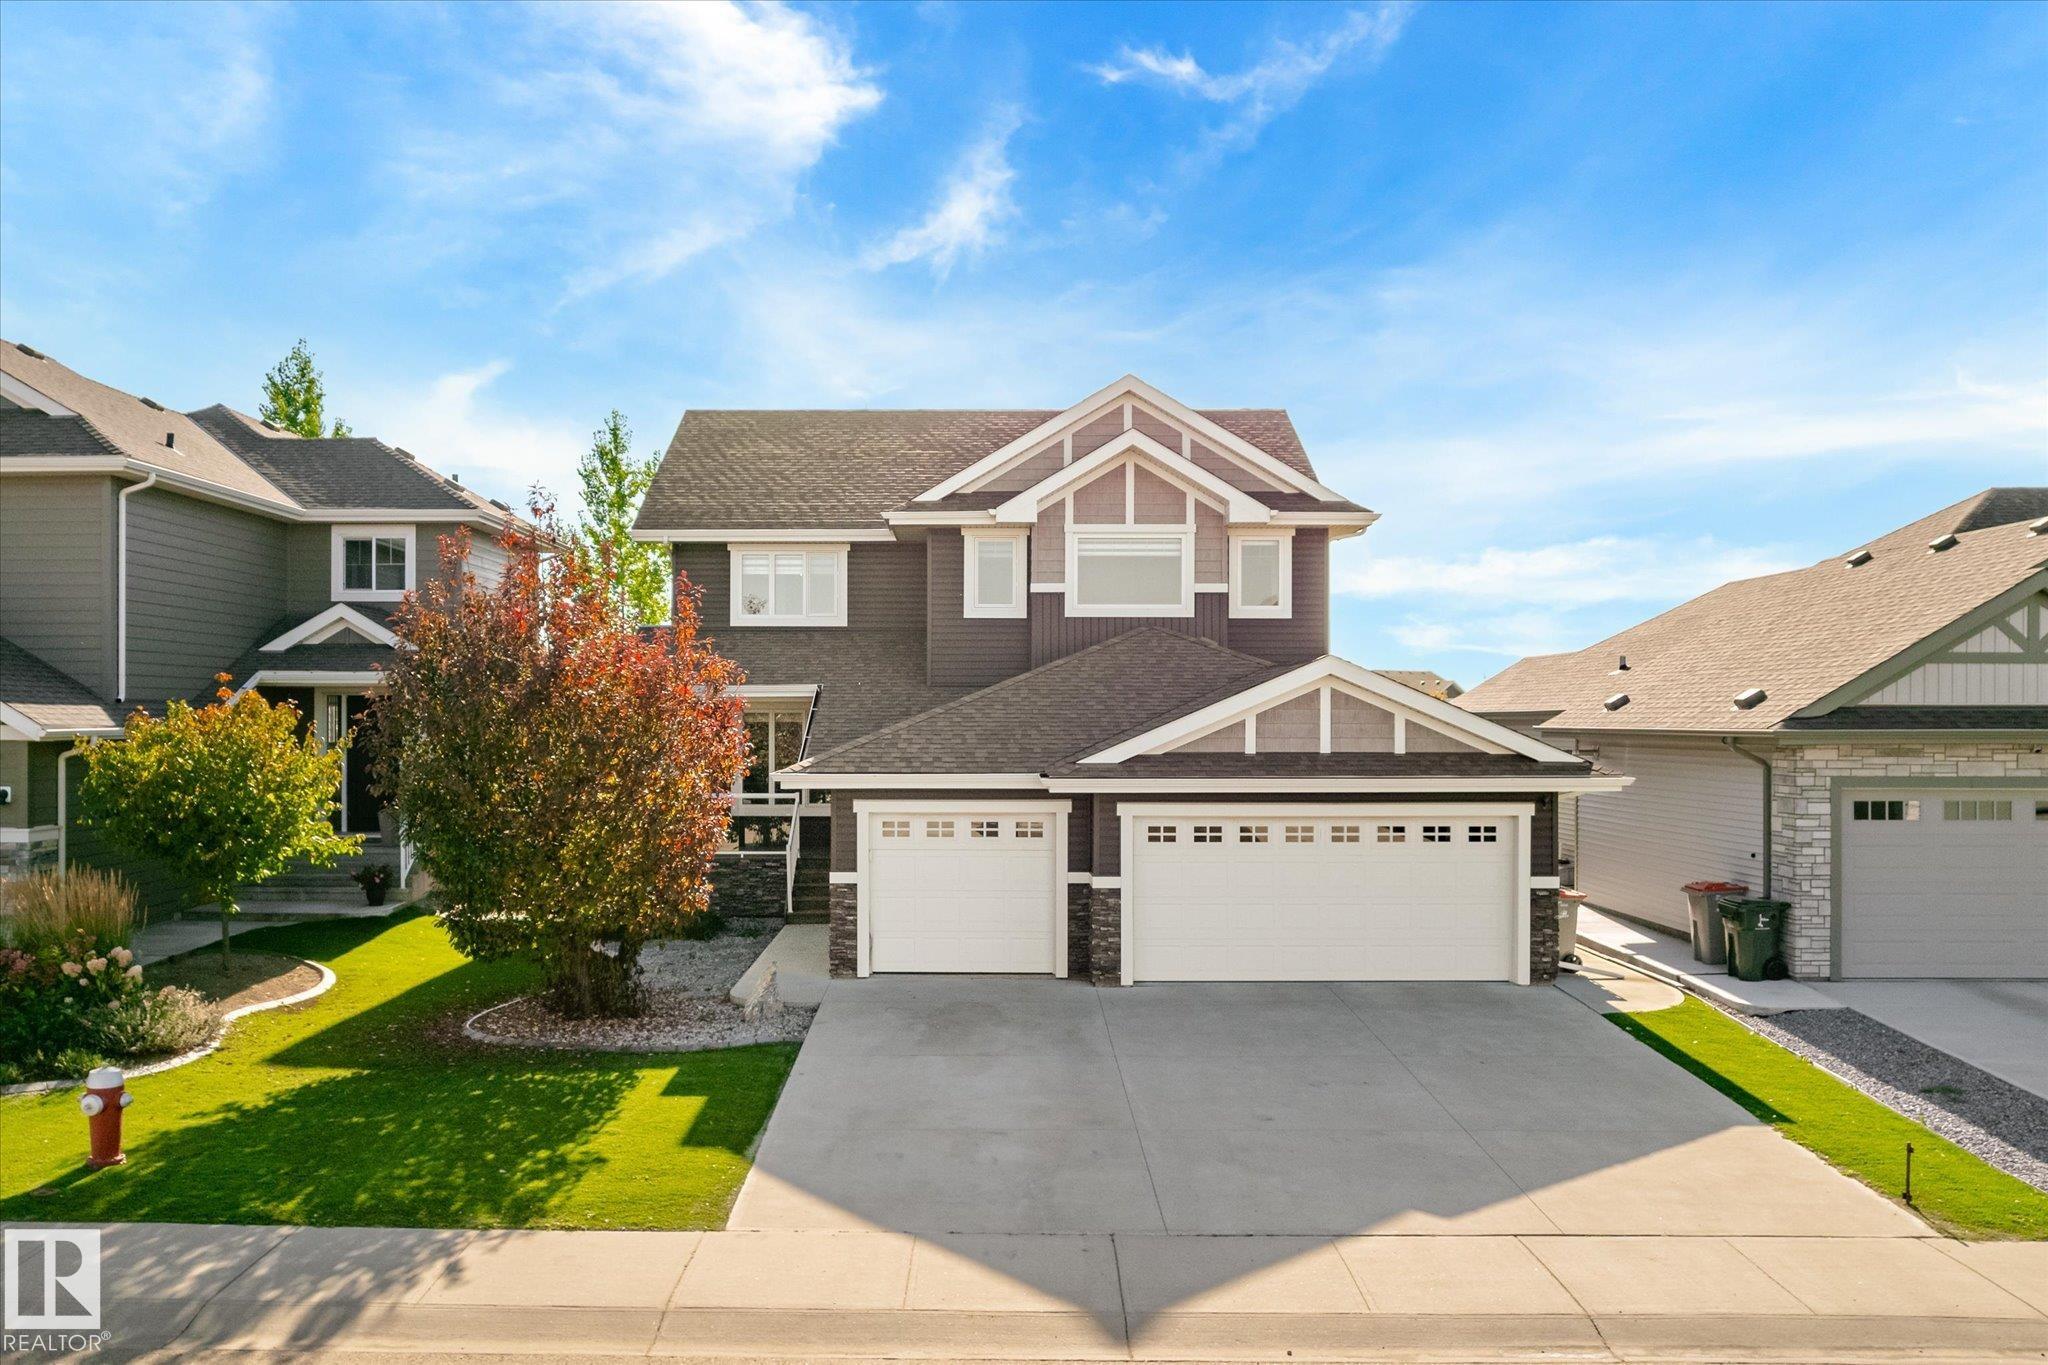
Welcome to prestigious Genesis on the Lakes! This impressive 2,382 sq ft home offers 5 bedrooms, 3.5 bathrooms and a HEATED TRIPLE CAR GARAGE with epoxy floors. The bright, open main floor f...
View Full Comments
|
|
|
|
|
|
Courtesy of Deblois Angela, Erwin Lisa of Exp Realty
|
|
|
|
|
Genesis On The Lakes
|
849,999
|
|
|
|
|
 |
|
|
|
|
|
|
|
|
|
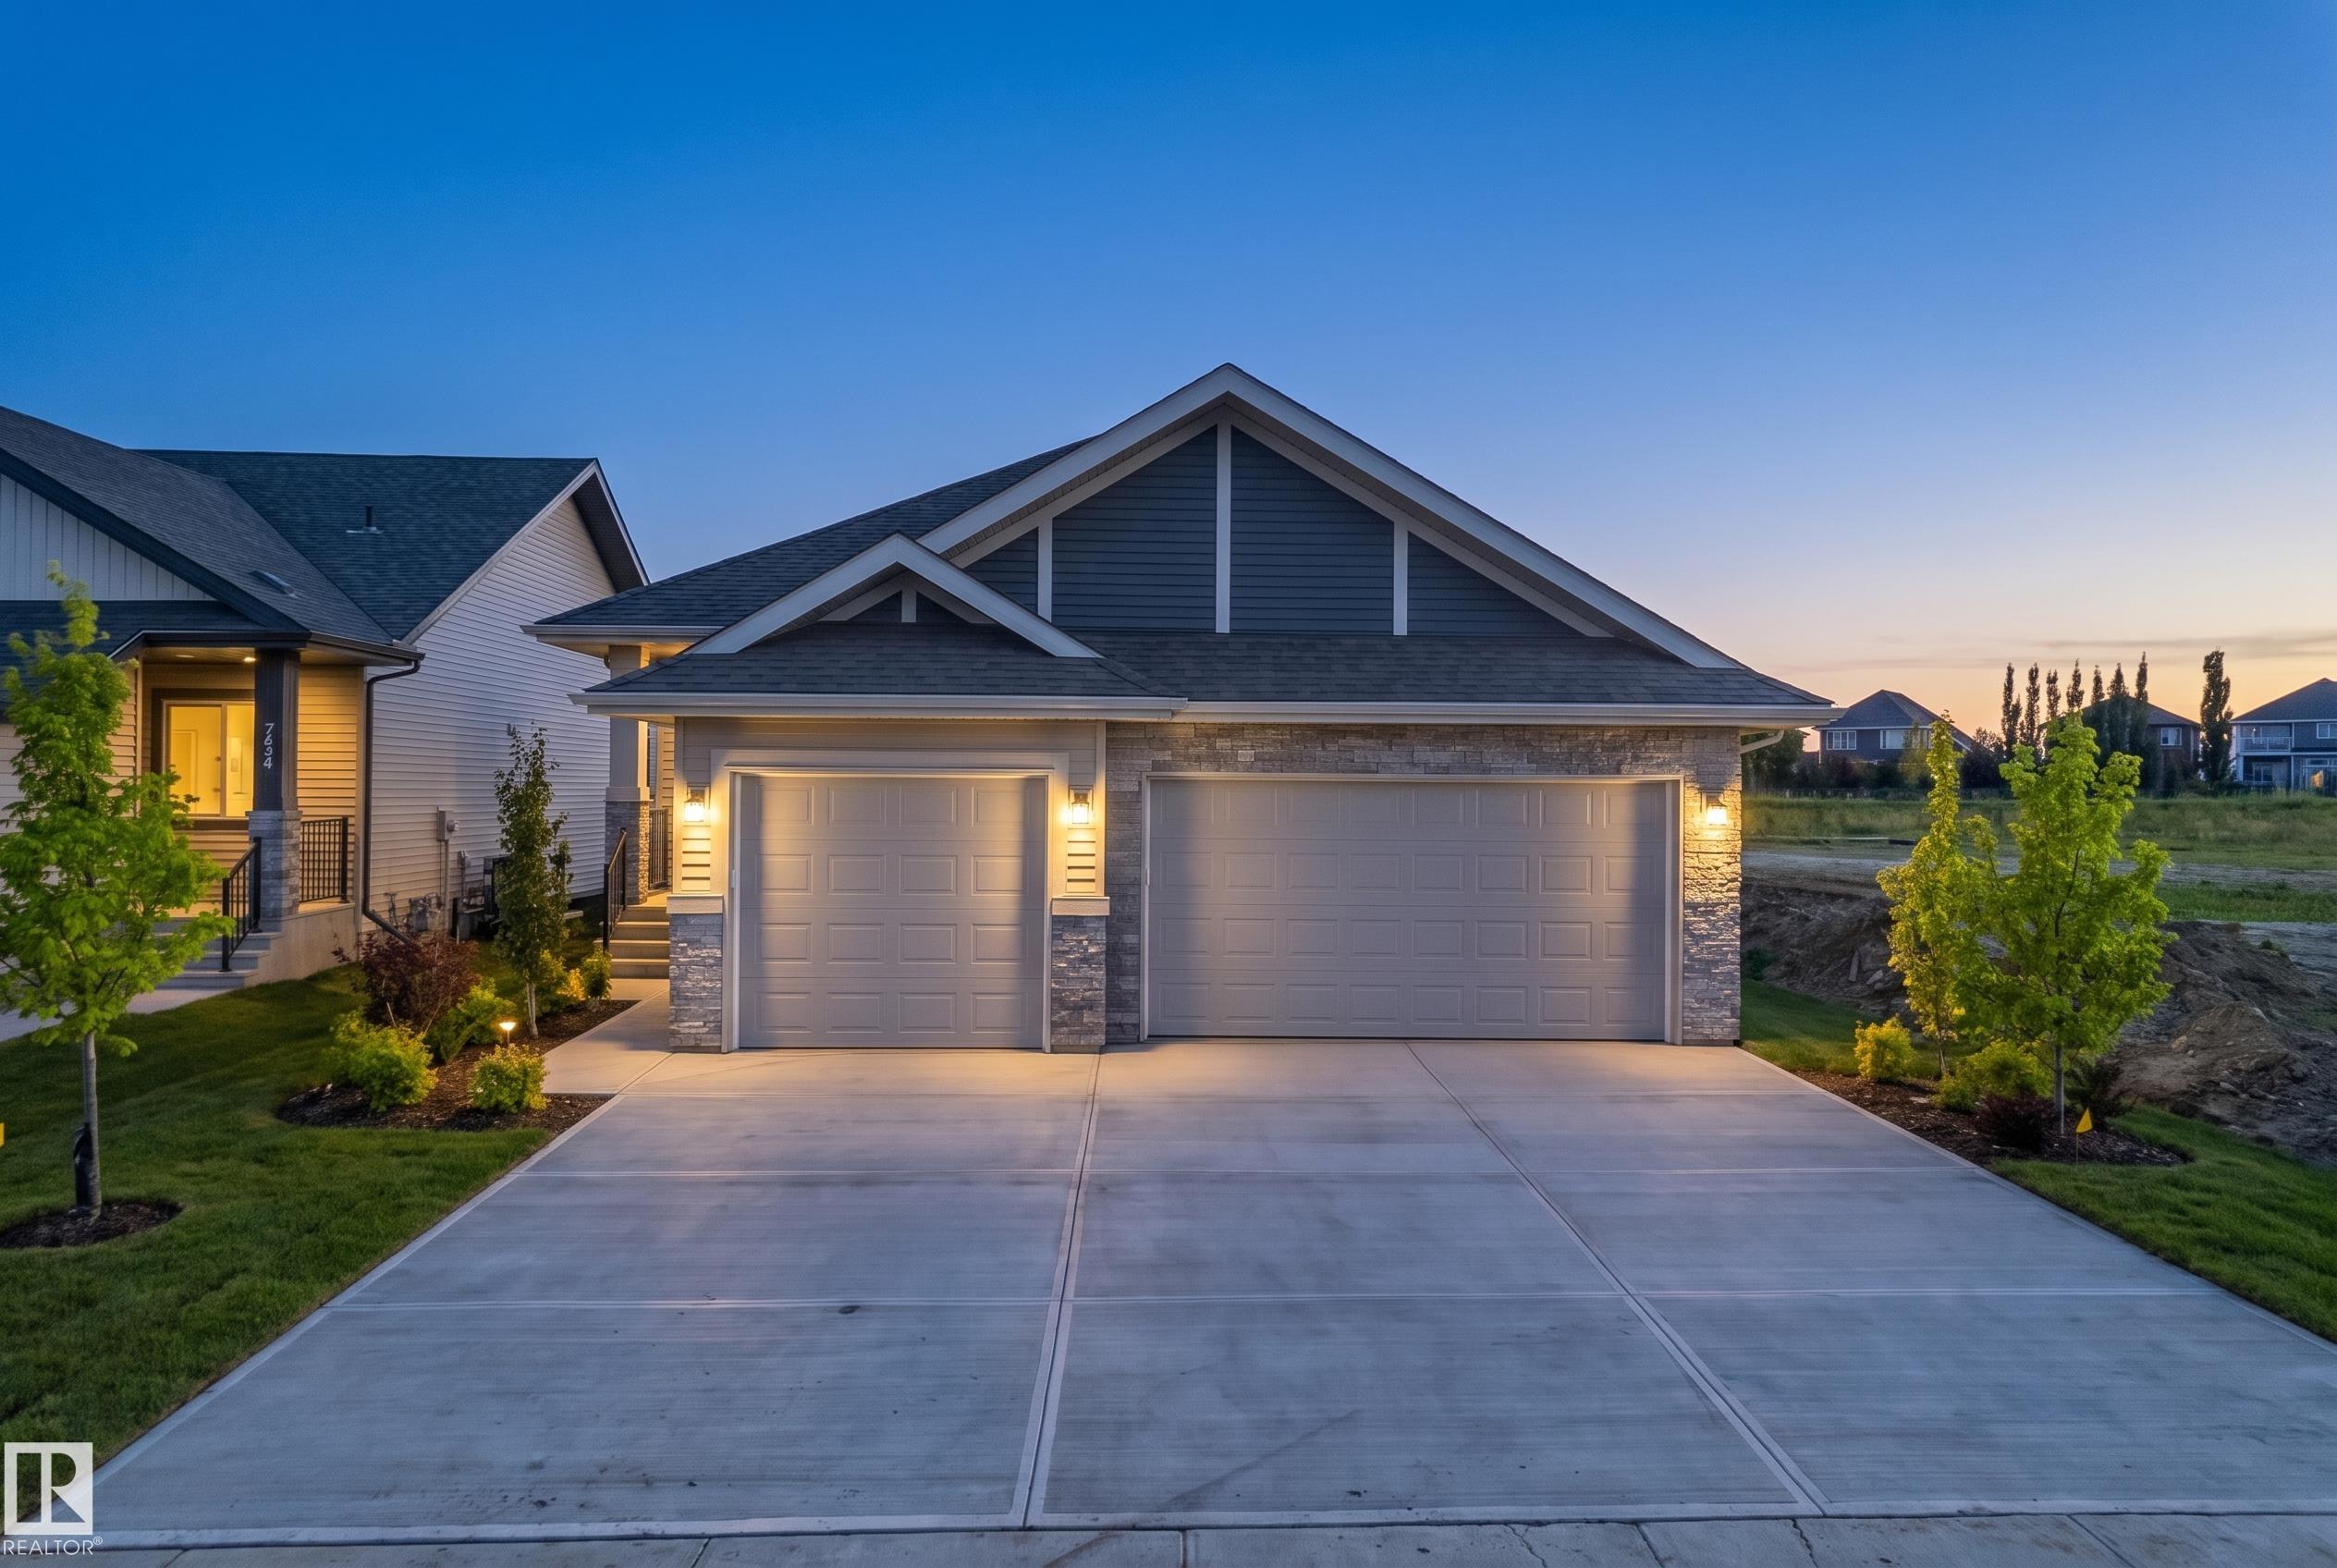
Experience luxury bungalow living in GENESIS ON THE LAKES, Stony Plain's premier community. This stunning ALQUINN HOMES build offers 4 bedrooms, 3 full bathrooms, & an exceptional open-conce...
View Full Comments
|
|
|
|
|
|
Courtesy of Samuel Jeremy of MaxWell Polaris
|
|
|
|
|
Genesis On The Lakes
|
899,900
|
|
|
|
|
 |
|
|
|
|
MLS® System #: E4496014
Address: 1180 Genesis Lake Boulevard
Size: 2749 sq. ft.
Days on Website:
ACCESS Days on Website
|
|
|
|
|
|
|
|
|
|
|
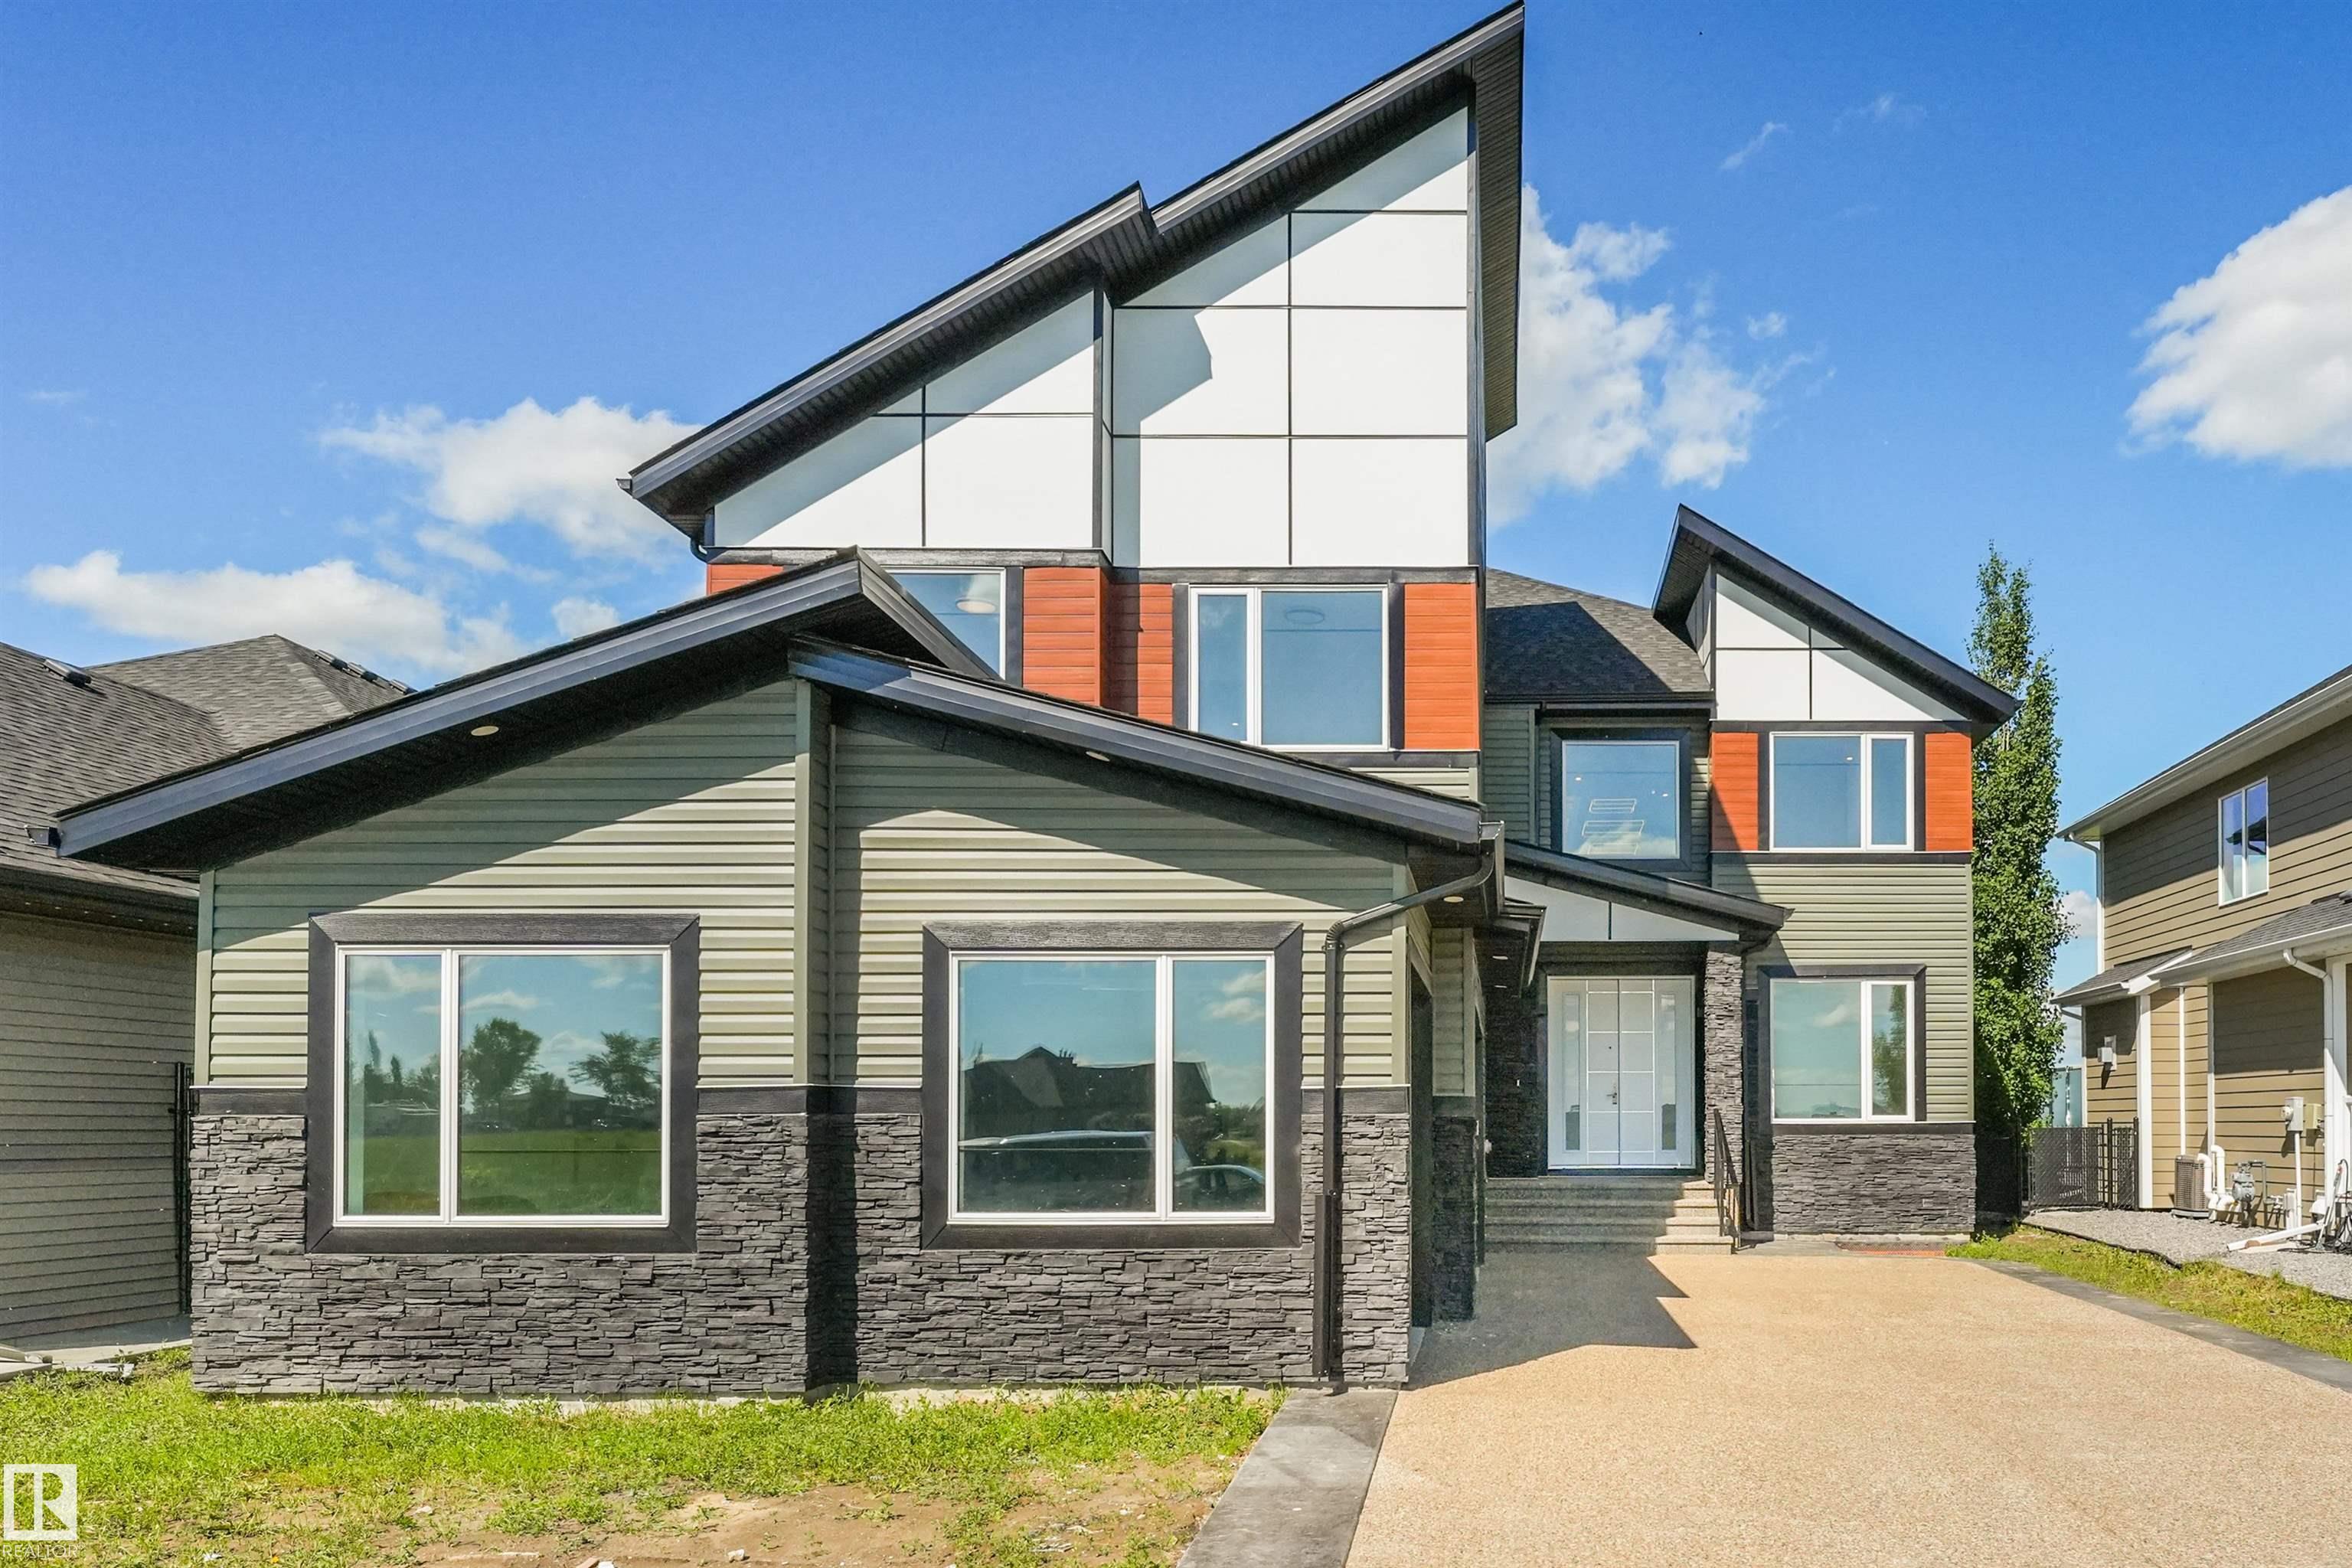
Welcome to 1180 Genesis Lake Boulevard in sought-after Genesis on the Lakes. This stunning 2026-built 2-storey offers 2,749 sq. ft. of modern living with 5 bedrooms, 4 bathrooms, a spacious ...
View Full Comments
|
|
|
|
|
|
Courtesy of Ryan Dave, Ryan John of RE/MAX Real Estate
|
|
|
|
|
Rosenthal Estates
|
1,249,900
|
|
|
|
|
 |
|
|
|
|
|
|
|
|
|
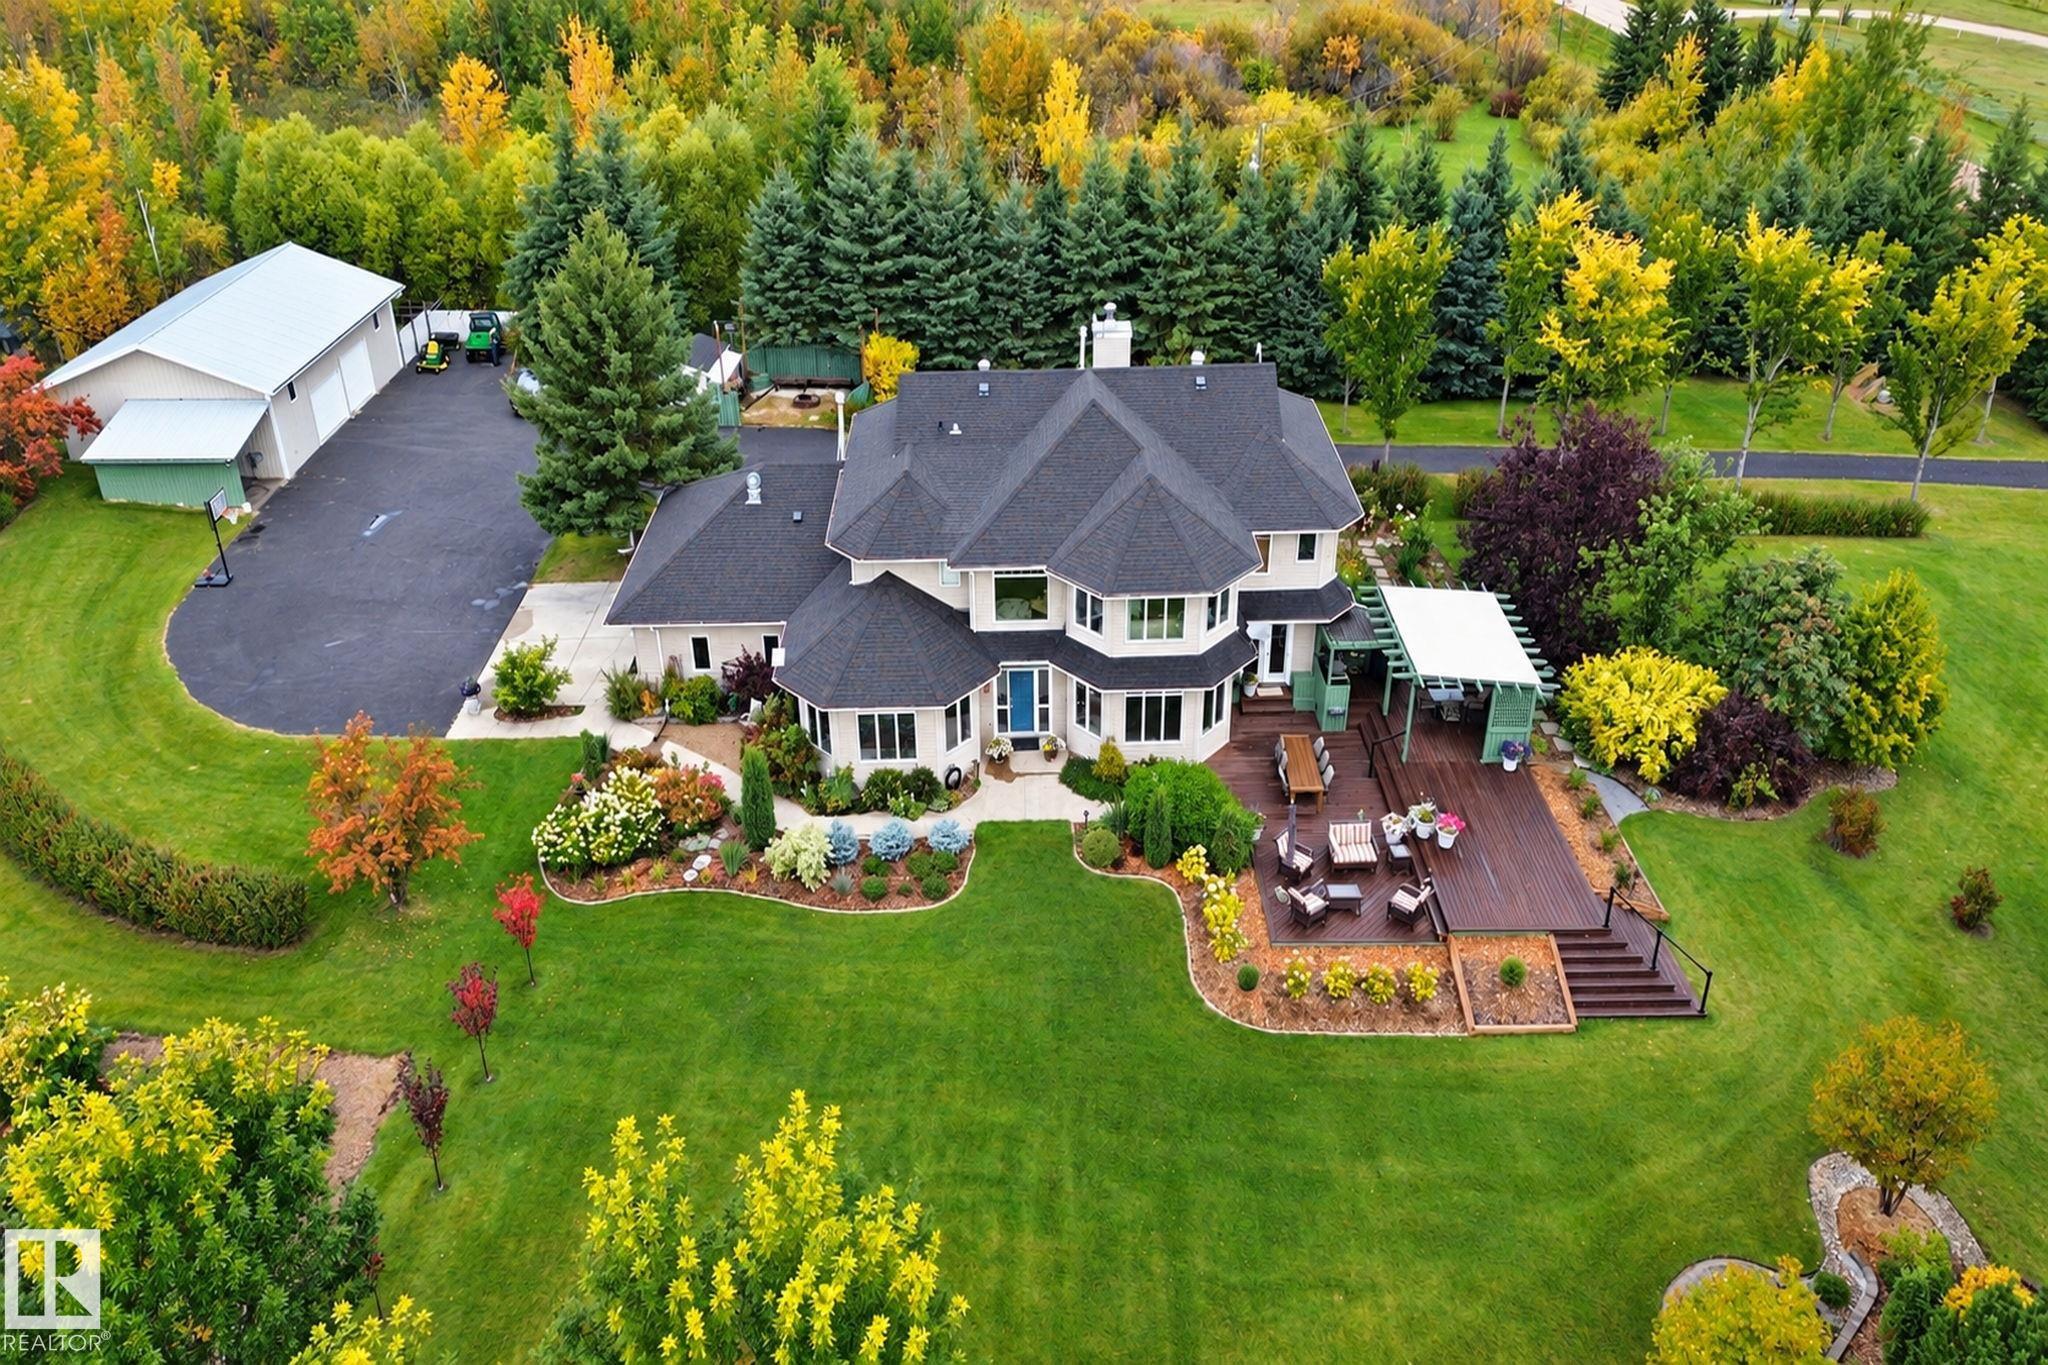
A RARE opportunity to own over 11 acres of land just 5 minutes from Stony Plain. It's a gardeners paradise in a park like setting for this 4600 sq ft 2-storey. Beautiful open floor plan with...
View Full Comments
|
|
|
|
|
|
Courtesy of McLean Stephanie of Century 21 Masters
|
|
|
|
|
Genesis On The Lakes
|
1,497,000
|
|
|
|
|
 |
|
|
|
|
MLS® System #: E4507175
Address: 1098 Genesis Lake Blvd
Size: 1966 sq. ft.
Days on Website:
ACCESS Days on Website
|
|
|
|
|
|
|
|
|
|
|
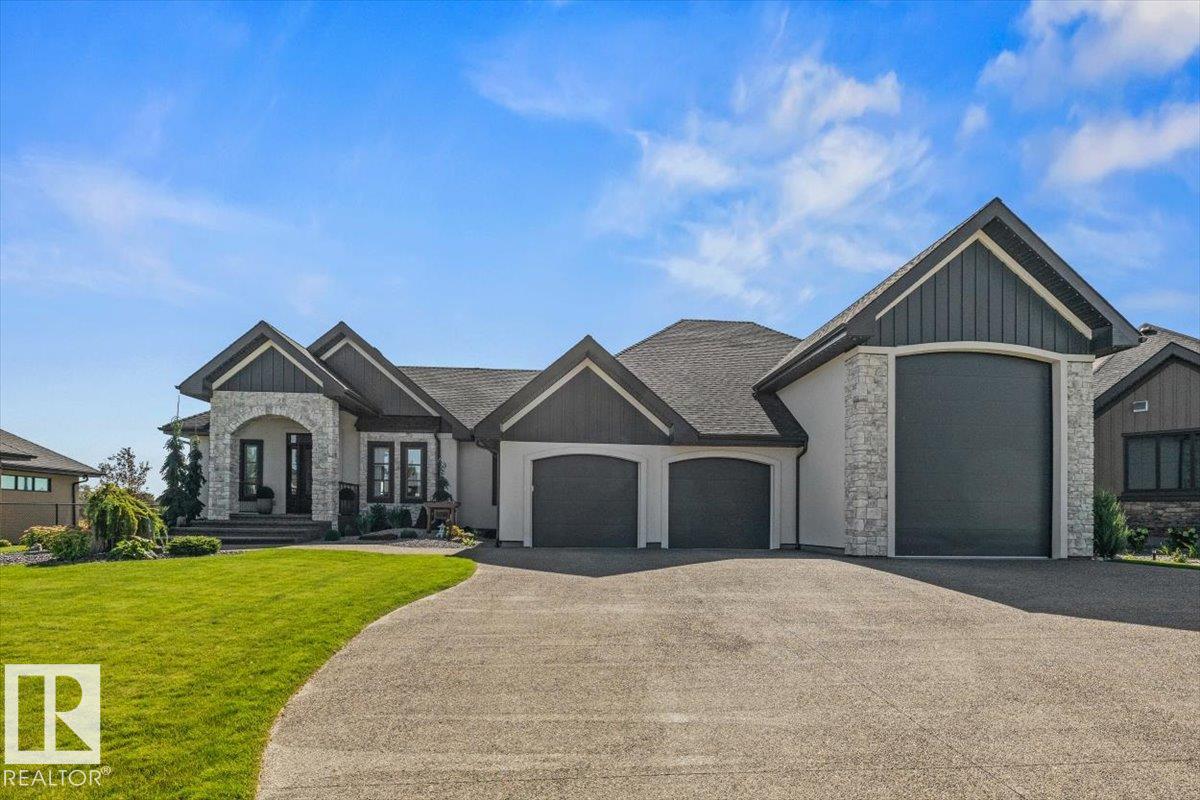
Introducing this one-of-a-kind build in Stony Plain. An exceptional opportunity to own a triple garage, featuring a third bay with an impressive 16-foot ceiling height. This space features a...
View Full Comments
|
|
|
|
|
|
Courtesy of Deblois Angela, Erwin Lisa of Exp Realty
|
|
|
|
|
Genesis On The Lakes
|
1,499,999
|
|
|
|
|
 |
|
|
|
|
MLS® System #: E4512631
Address: 1050 GENESIS LAKE Boulevard
Size: 2187 sq. ft.
Days on Website:
ACCESS Days on Website
|
|
|
|
|
|
|
|
|
|
|
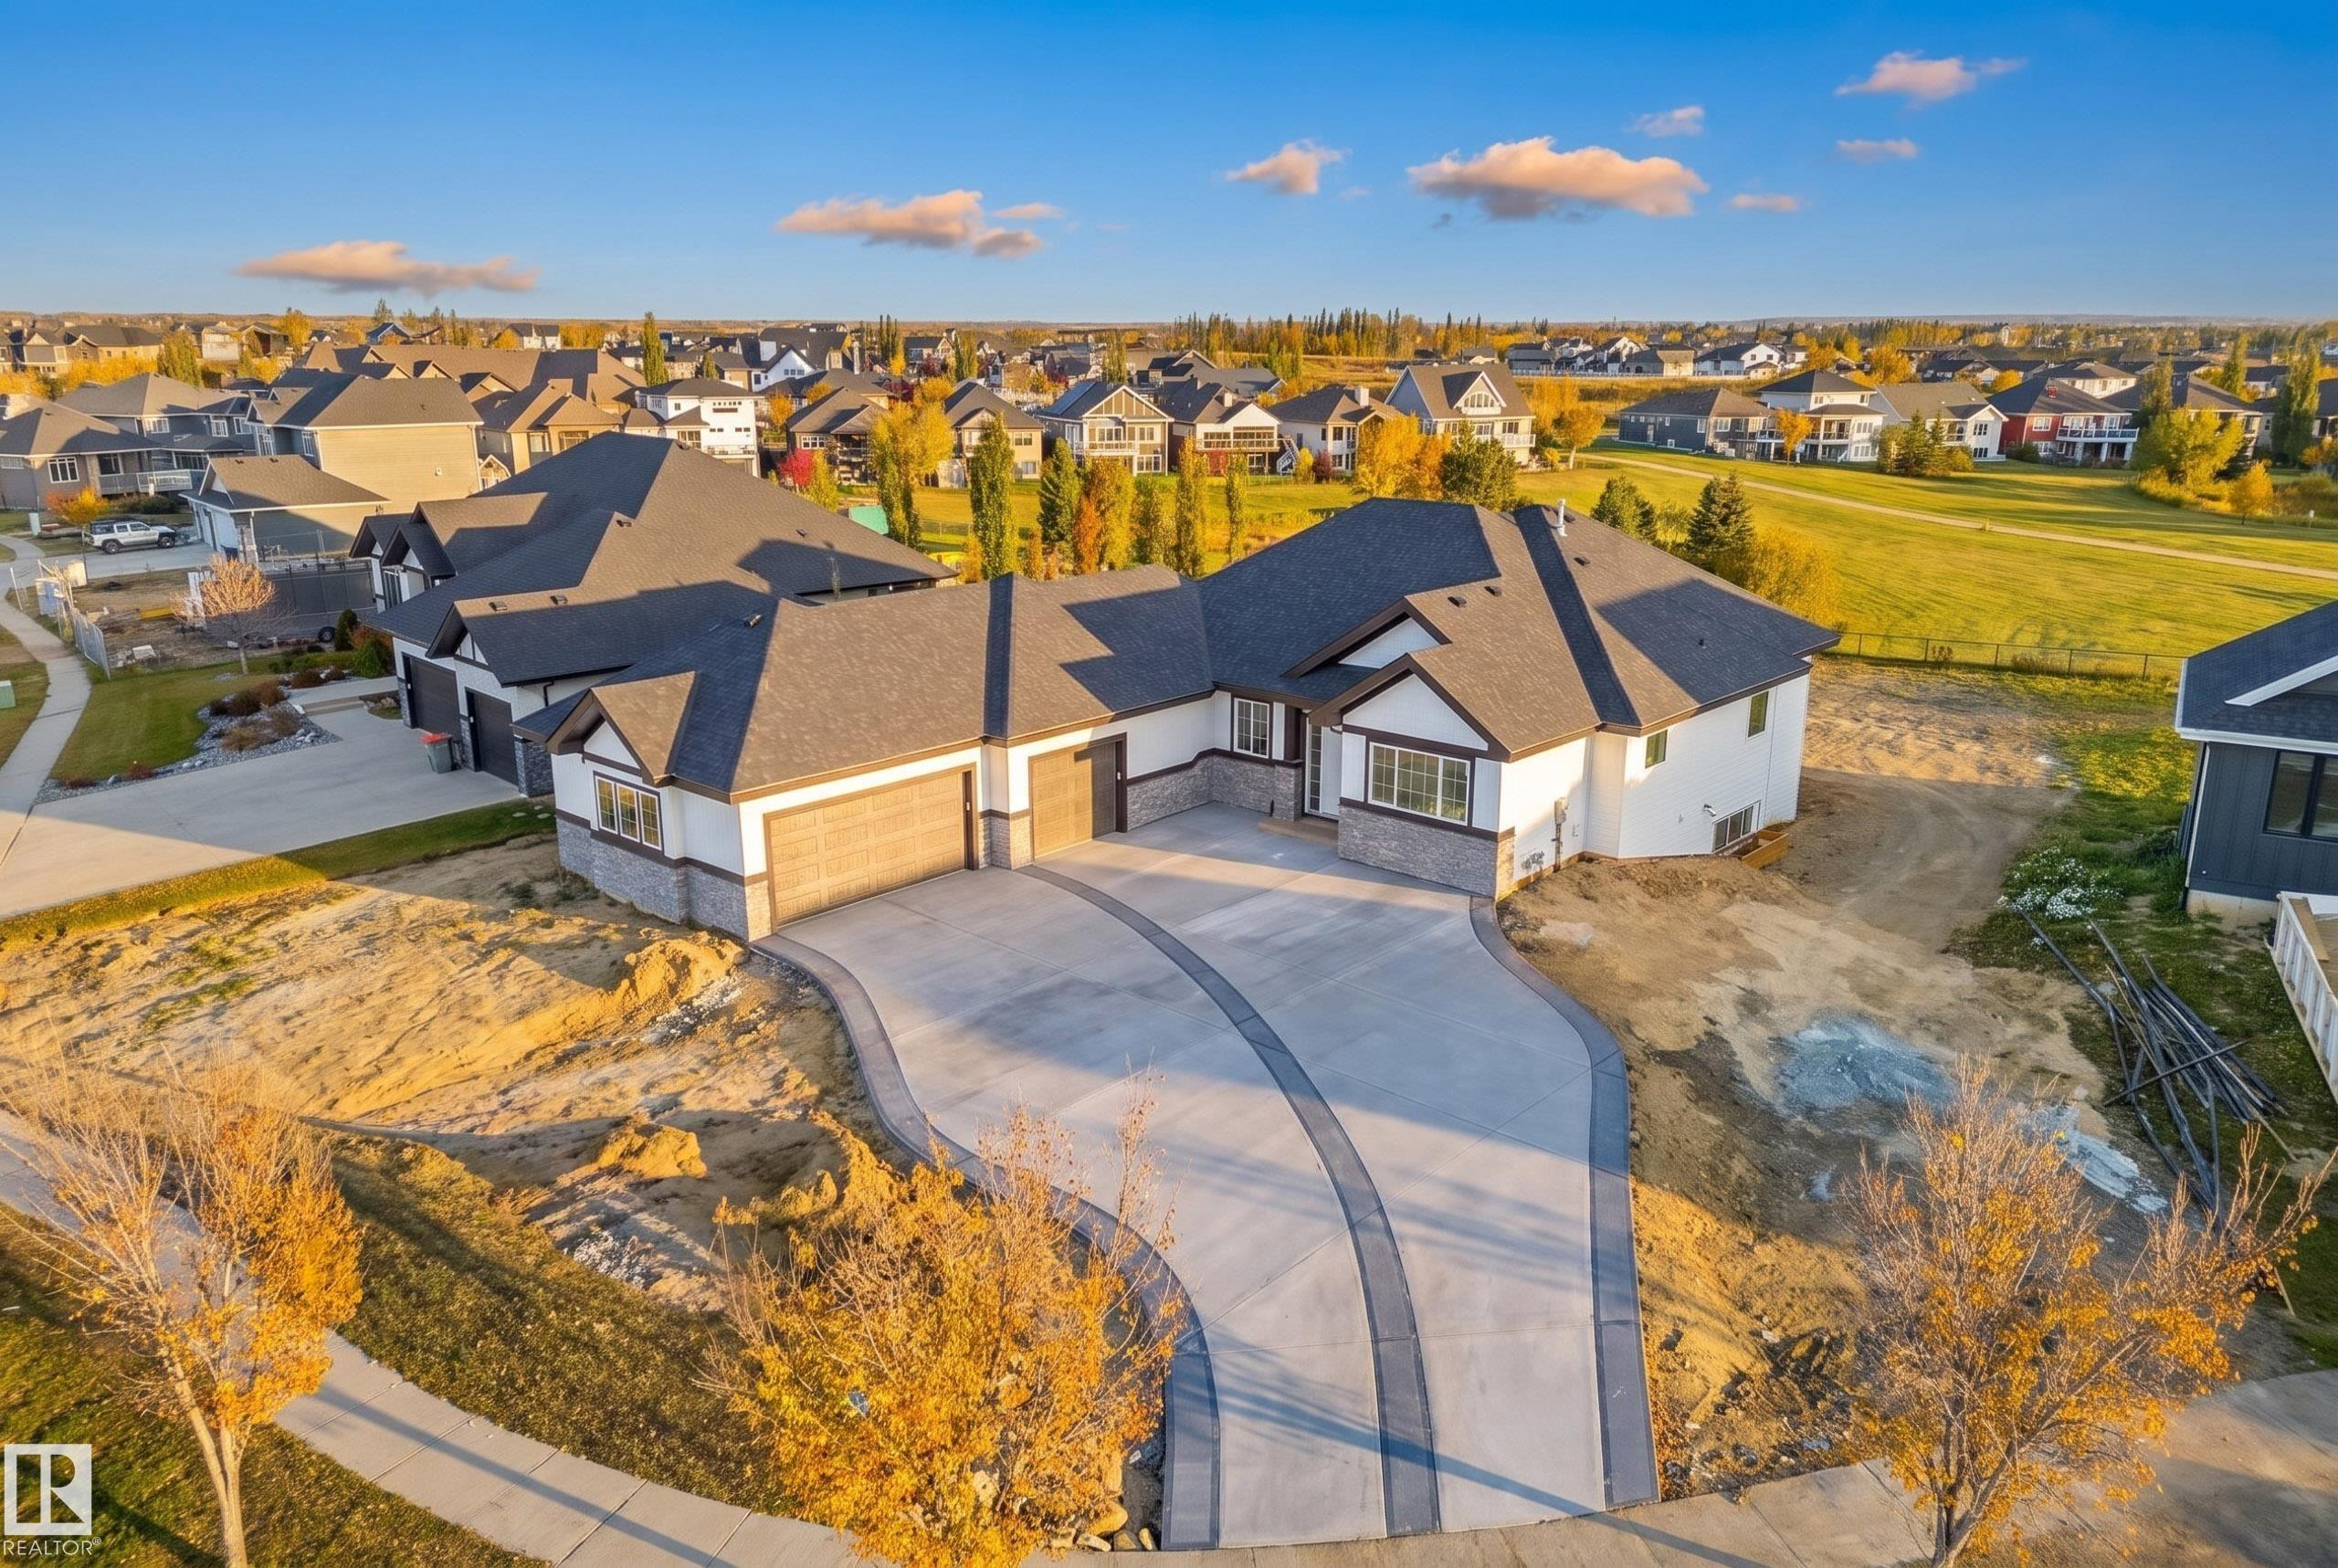
Luxury Walkout Bungalow | Genesis on the Lakes Experience elevated living in one of Stony Plain's most prestigious communities. This exceptional walkout bungalow offers 2,187 sq. ft. above g...
View Full Comments
|
|
|
|
|
|
Courtesy of Marock Sandeep of Nationwide Realty Corp
|
|
|
|
|
The Fairways_STPL
|
1,960,000
|
|
|
|
|
 |
|
|
|
|
|
|
|
|
|
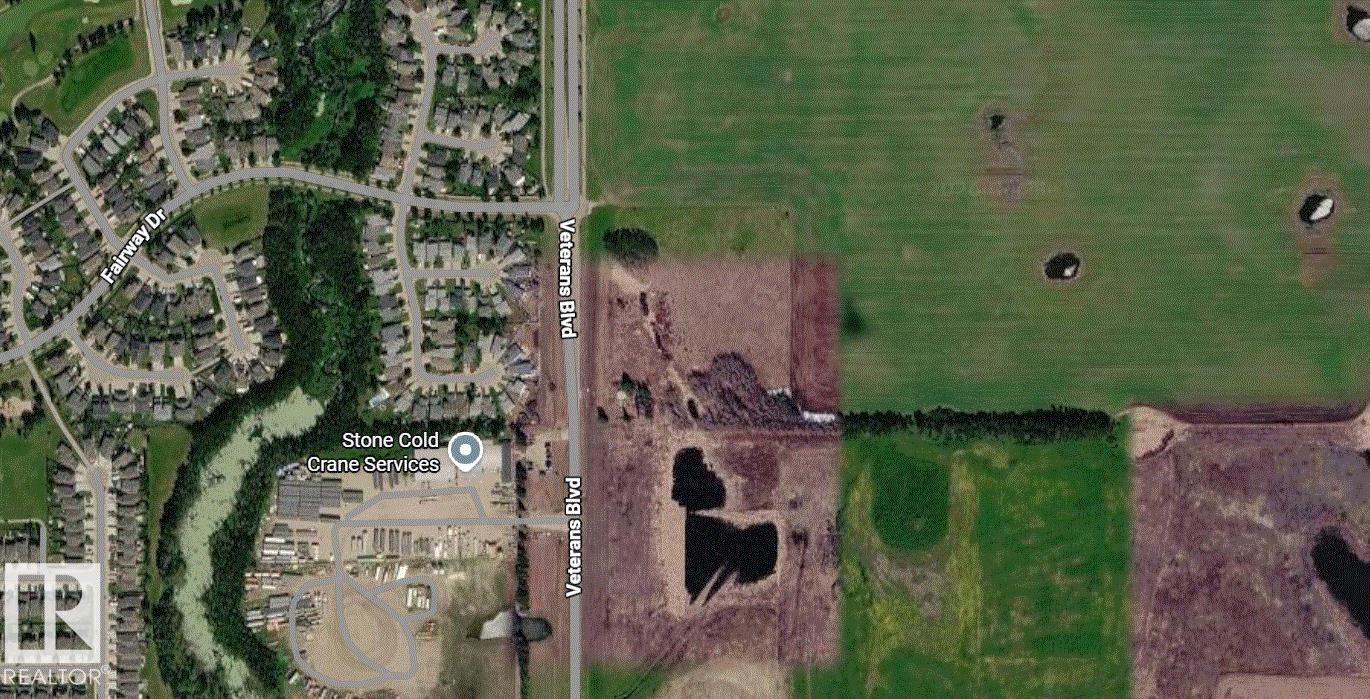
This ñ9.26-acre parcel along Range Road 275 (Veterans Boulevard) offers an exceptional opportunity for high-density residential development in Stony Plain. Zoned R8 - High Density Residenti...
View Full Comments
|
|
|
|
|


 Why Sell With Me ?